
ADU FAQs: costs, rules and timelines.
The most common questions we hear about regulations, cost, financing, timelines and working with us. For your property specifics, contact us — we typically respond within a couple of days.
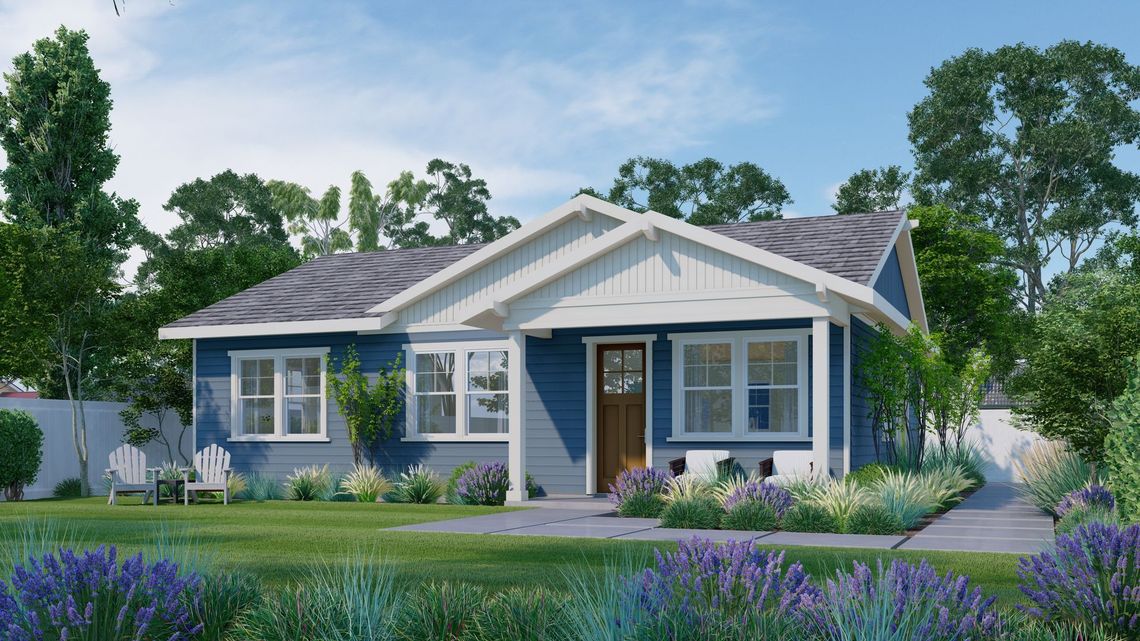
We’ll answer it with details for your property.
What & where can I build?
How large an ADU can I build?
Generally at least 1,000 sq ft, and up to 1,200 sq ft in some cases. See city-by-city ADU regulations.
What is the minimum lot size for an ADU?
California state code sets no minimum lot size for ADUs. Even if your lot coverage is maxed out, you can still build at least an 800 sq ft ADU.
Where on my lot can I build an ADU?
New ADUs must be at least 4 feet from side and rear property lines. Converting an existing permitted structure, like a garage, requires no setbacks — you can even rebuild on the same footprint and height.
Some cities require 5–10 feet between the ADU and main house. Long Beach lists no minimum, but fire codes still apply, so we usually keep at least 6 feet.
Can I build an ADU in my front yard?
Generally yes, if it complies with your lot’s setbacks. Cities may apply front-yard setbacks, but they can’t preclude an ADU of at least 800 sq ft (Gov. Code § 65852.2). Building in the front setback is typically only possible when no other part of the property can accommodate an ADU — not simply to preserve a large backyard.
What’s the most advantageous size to build?
Under 500 sq ft avoids civil engineering review (stormwater, catch basins). Under 750 sq ft avoids impact fees, though school fees still apply.
How many ADUs can I build?
On a single-family lot, one ADU and one Junior ADU (JADU). On multi-family properties, up to eight detached ADUs.
Can I convert or attach to an existing structure?
Yes, though starting fresh is often easier and cheaper. Tying into old outbuildings can cause footing and compaction problems, since decades-old grading rarely meets current standards.
Can I build an ADU first on an empty lot, then a house later?
An ADU can’t exist without a primary residence, so the first building is the primary home. When you build the larger house later, the original is converted to an ADU — so it must meet the requirements for both.
Can I build an ADU on a historic property?
Yes, including in historic districts or under the Mills Act. Local standards must be objective and can’t overly burden ADU creation.
ADU costs
How much does a standalone ADU cost?
We’ve written a detailed guide to ADU costs covering design, permitting and construction, so you know every potential cost before you start.
How much does a garage conversion cost?
Around $120K for a standard ~400 sq ft conversion. We now focus on standalone ADUs and no longer take on conversion work.
What are the fees?
Before 2020, development and impact fees could total $15,000–30,000. Impact fees are now eliminated for ADUs under 750 sq ft; larger ADUs pay fees proportional to the main home. Sewer connection and capacity fees still apply. Permit fees now average $5,000–12,000 (about $10/sq ft).
How does ADU Homes pricing work?
We give you a high-level estimate on our first call. If your project is a fit, our proposal shows expected pricing for each phase — design, sitework and construction. We finalize your build price during Feasibility & Design, so you know the full cost upfront and we absorb labor and material price swings.
Can you quote off plans I provide?
Yes, we’re happy to review your plans and propose a build price, though most of our work is design-build.
Can I supply my own finishes to save money?
You can, but savings are usually small. Our supplier agreements often match or beat retail, and we’ve pre-screened materials to work together. If you prefer your own, we accommodate it during selections.
ADU financing
What financing options are available?
Options range from HELOCs to private lenders — we cover them in our financing guide.
Do you offer construction financing?
No, but we refer clients to lenders we trust and work with you and your lender to provide the plans, scope and budget needed for loan documentation.
Working with ADU Homes
What’s your process with a new customer?
After a brief project assessment, we dig into feasibility and make sure your vision matches your budget. See our full process, from first call to keys — managed in Buildertrend.
Do you provide free consultations?
Yes. We answer feasibility questions, give ballpark estimates and get into your property specifics quickly. Request your free consultation.
Do you design custom plans?
Do I need plans before I start?
No. Our standard plans offer the most competitive pricing, or we can customize one. You can also bring a sketch or wish list and we’ll design something custom.
Do you offer plans and permitting only?
Our focus is design-build: one integrated, accountable team. The benefits:
- Accountability to the commitments made during feasibility
- Transparent budgeting from the outset
- Guaranteed price for construction
- Efficiency from our in-house permitting team
- Quality from one collaborative team
- Cost savings when cities misinterpret ADU rules — we advocate for you
What work does ADU Homes do in-house?
We’re a licensed general contractor handling design, permitting and project management in-house. We subcontract trades (concrete, framing, drywall, plumbing, electrical, HVAC, tile, stucco) and partner with geotechnical, civil and structural engineers. Learn about our design studio.
What areas do you serve?
Los Angeles and Orange Counties. See requirements by city.
What construction type do you use?
Our ADUs are stick-built on site using conventional framing — not prefab, mobile or manufactured homes — with some off-site processes that improve quality control and schedule.
Do you handle remodels or landscaping?
No — we focus exclusively on detached ADUs. Specializing keeps our quality high; landscaping and patios can be handled after we finish (often more affordably by your own vendors); and additions or remodels carry unpredictable conditions that conflict with our commitment to predictable pricing and timelines.
Does ADU Homes provide a warranty?
Yes, as part of our construction agreement:
- 1-year full-service warranty on workmanship and materials (NAHB Residential Construction Performance Guidelines, 5th ed.)
- 2-year warranty on mechanical, electrical and plumbing systems, including solar
- 10-year structural warranty
A soils report is optional in most jurisdictions. If declined, the ADU is built to the most stringent design thresholds, and ADU Homes isn’t responsible for issues caused by insufficient soil conditions.
Process & timeline
How long does the whole process take?
7 to 9 months from signing a proposal to moving in.
How long is city approval?
Cities must act within 60 days on ADU applications where a single-family home exists. Some cities have review queues due to staffing; we keep you updated on what to expect.
Are ADU permits “over the counter”?
No. ADUs get “ministerial approval” — a streamlined review with no discretionary judgment on design or size — but plans must still be submitted and reviewed for compliance with state and local law and building code.
What affects the timeline most?
City permitting and the build-out. With hundreds of decisions involved, small delays add up — which is why we manage every project in Buildertrend.
Do you measure my site remotely?
Initially, yes. We cross-reference licensed parcel data with plot plans and satellite imagery to position a floor plan on your site for the proposal. Once you move forward, we verify everything on site — utilities, required upgrades and dimensions — and refine your plans before you sign off and lock pricing.
Do I need a survey?
It depends on your city, site and ADU placement. To avoid surprises, we include a basic planimetric/topographic survey in every project; a boundary survey may be required if the ADU is within 2 feet of a setback.
Pre-approved plans in LA & OC
What are pre-approved or permit-ready plans?
Many LA and OC cities publish ADU plans for public use, and as of January 2025 California municipalities must accept pre-approved plans.
Do pre-approved plans save money and time?
Sometimes. Using a plan as-is may save on architecture, but you still need a site plan and Title 24 calculations — and since most cost is in sitework and construction, design savings can disappear in higher build costs.
Rentals & investment
Can I use an ADU as a short-term rental?
New ADUs must be rented for more than 30 days; cities require a covenant before issuing a permit. You can, however, live in the ADU and short-term rent the main house where local rules allow.
Can I add ADUs to a multifamily property?
Yes — since 2025, up to eight detached ADUs on a lot with an existing multi-family building (no more than the number of existing units), plus conversions of accessory space. Read more about multi-family ADUs.
Is there an owner-occupancy requirement?
Not for ADUs — California permanently banned owner-occupancy requirements (AB 976), so you can add an ADU to a rental property. JADUs do require owner occupancy.
Other questions
Do I need to add parking for the ADU?
Not if the ADU is within half a mile of public transit or created within existing space or an accessory structure; no replacement parking is required when a garage is converted or demolished. Otherwise it’s one space per unit or bedroom, whichever is less. JADUs need no parking.
What about my HOA?
HOAs and CC&Rs can’t “reasonably prohibit” an ADU or JADU, though they can add time and cost.
Can I sell the ADU separately?
Historically no. Since fall 2023, AB 1033 lets cities and counties choose to allow condo conversion of ADUs.
Does an ADU get a separate address?
Yes, typically, so emergency services can find it.
Will the ADU have separate utility bills?
Electricity, yes — ADUs must be separately metered. Water can be privately sub-metered at the ADU.
Will an ADU increase my property taxes?
Yes. A “blended assessment” keeps your home’s base value and adds the ADU’s value, typically adding $2–4K a year in taxes.
Can I build an ADU in a Coastal Zone?
Probably. It’s increasingly feasible, especially where a Local Coastal Program handles low-impact projects at the city level, though some areas remain stricter.
What about existing unpermitted units?
You may need to legalize them: drawings (typically $2–3K), plan check, possible exploratory wall openings ($1–2K), compliance fixes and permits (about $1K). Tenants usually don’t need to move out.
What should I look for in an ADU contractor?
Visibility: how they manage projects, keep you updated and handle payments and selections. Pick someone you trust and enjoy working with — and engage them early to design within budget.
I’m a subcontractor. How can I work with you?
We’re always looking for great trade partners. Get in touch.
I’m a realtor interested in ADUs. Where do I start?
We love collaborating with realtors on ADU opportunities. Contact us.
Start a Conversation
Still have questions?
Tell us about your property and we’ll answer them with specifics in your free ADU analysis.
Subscribe to Our News
"*" indicates required fields
Serving homeowners throughout Los Angeles and Orange County.