
Our ADU process, from concept to move-in.
Our design-build team handles every detail — from zoning analysis to final inspection — while you stay informed and in control. Here’s exactly how each phase works.
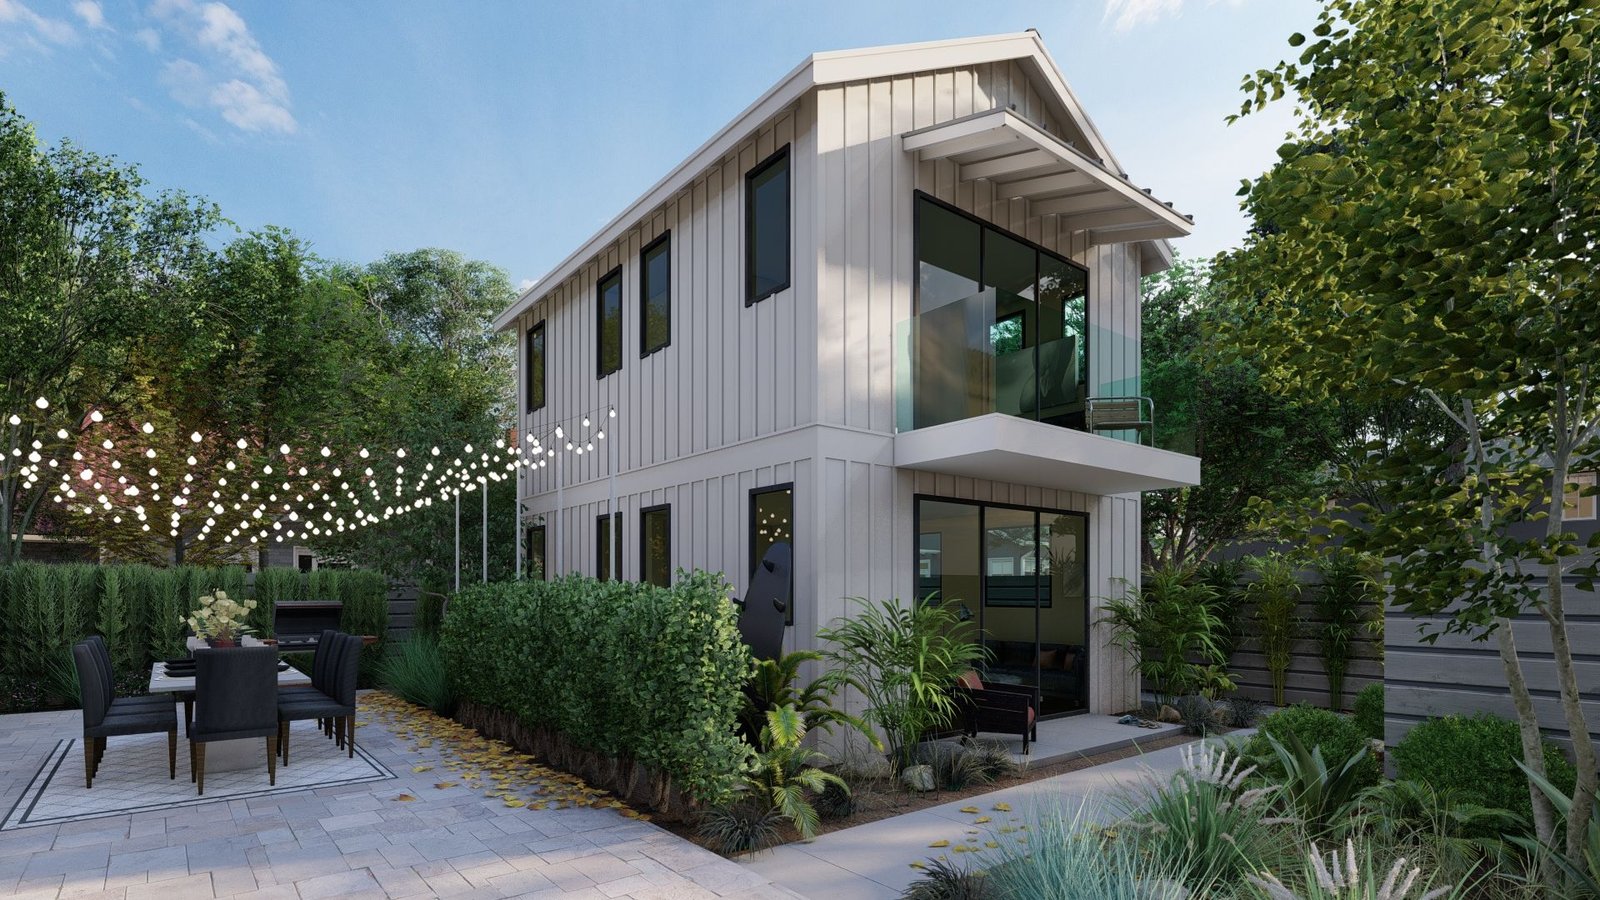
Design rendering: where every project starts
About 8 monthsfrom your first consultation to move-in. Design takes 1–2 months, permitting 1–3 months and construction 4–5 months.
Five Stages
How we guide you
through each phase.
Every project follows the same accountable path, so you always know what’s happening now and what comes next.
Complimentary analysis
Your journey starts with clarity, not confusion.
We begin with a virtual consultation and site review at no cost. Our team evaluates your property’s potential and gives you what you need to make an informed decision.
- Zoning feasibility — we confirm what’s possible on your lot
- Preliminary design concepts tailored to your property
- Rough cost estimate — real numbers, not vague ranges
- Early issue spotting — easements, setbacks and utilities flagged upfront
Design services proposal
No surprises, no hidden costs.
If you decide to move forward, we prepare a detailed Design Services Agreement.
- Site-specific design approach with preliminary floor plans
- Preliminary budget range based on your actual property
- Clear project timeline from design through completion
- Transparent scope of what’s included
ADU design
Where your vision becomes a plan.
Our in-house design team creates plans for your property and goals — fully custom, or by adapting one of our proven designs.
Timeline: 1–2 months
- Professional site measurements and boundary surveys
- Custom or modified architectural plans
- Complete construction documents for permitting
- 2D floor plans and 3D renderings
- Refined construction estimate based on the final design
Plan check & permitting
We handle the bureaucracy so you don’t have to.
With construction documents complete, we manage the city approval process from submittal to permit.
Timeline: 1–3 months, depending on city
- Plan submittal and revisions handled by our team
- Regular status updates on approval progress
- Direct communication with city departments
- Engineering calculations and structural reports as needed
Construction
Professional execution from foundation to final walkthrough.
Our licensed general contractor team manages every aspect of the build.
Timeline: 4–5 months, depending on design
- Daily on-site supervision by experienced project managers
- Weekly progress updates with photos and schedule
- Quality control at every phase
- Final walkthrough and punch list
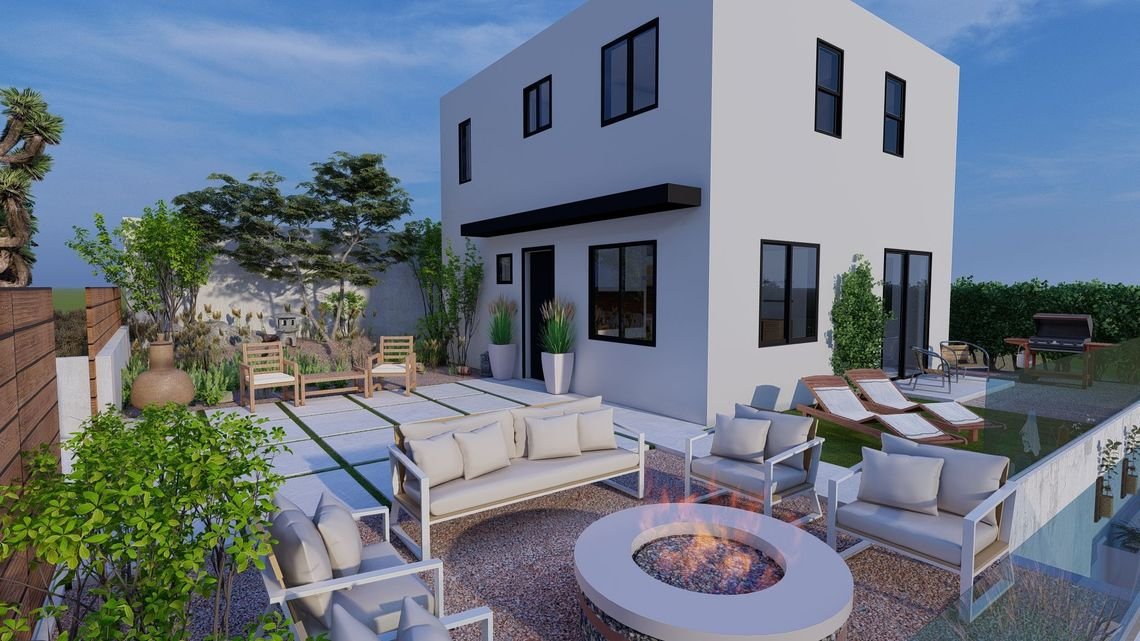
Design phase — 3D rendering
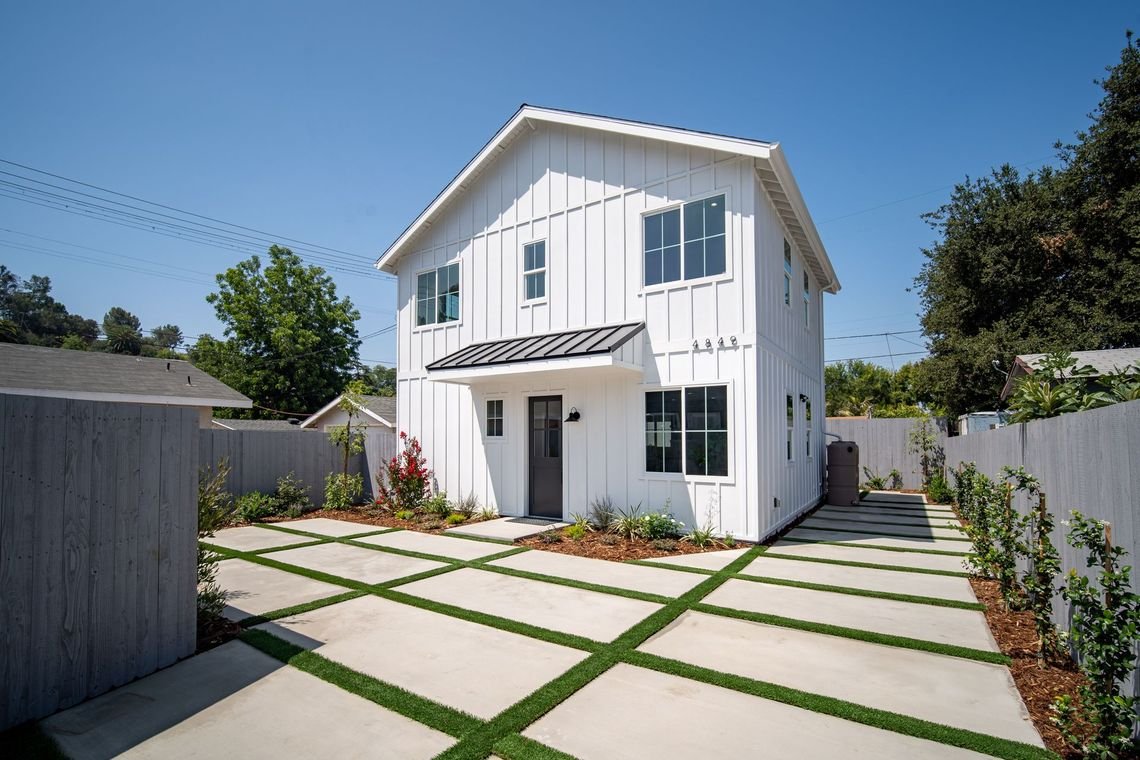
Construction complete — Genevieve Residence
Running Alongside
Two things that keep your project on budget.
While the city reviews your plans, you make your selections — and once plans are approved, your construction price is locked in.
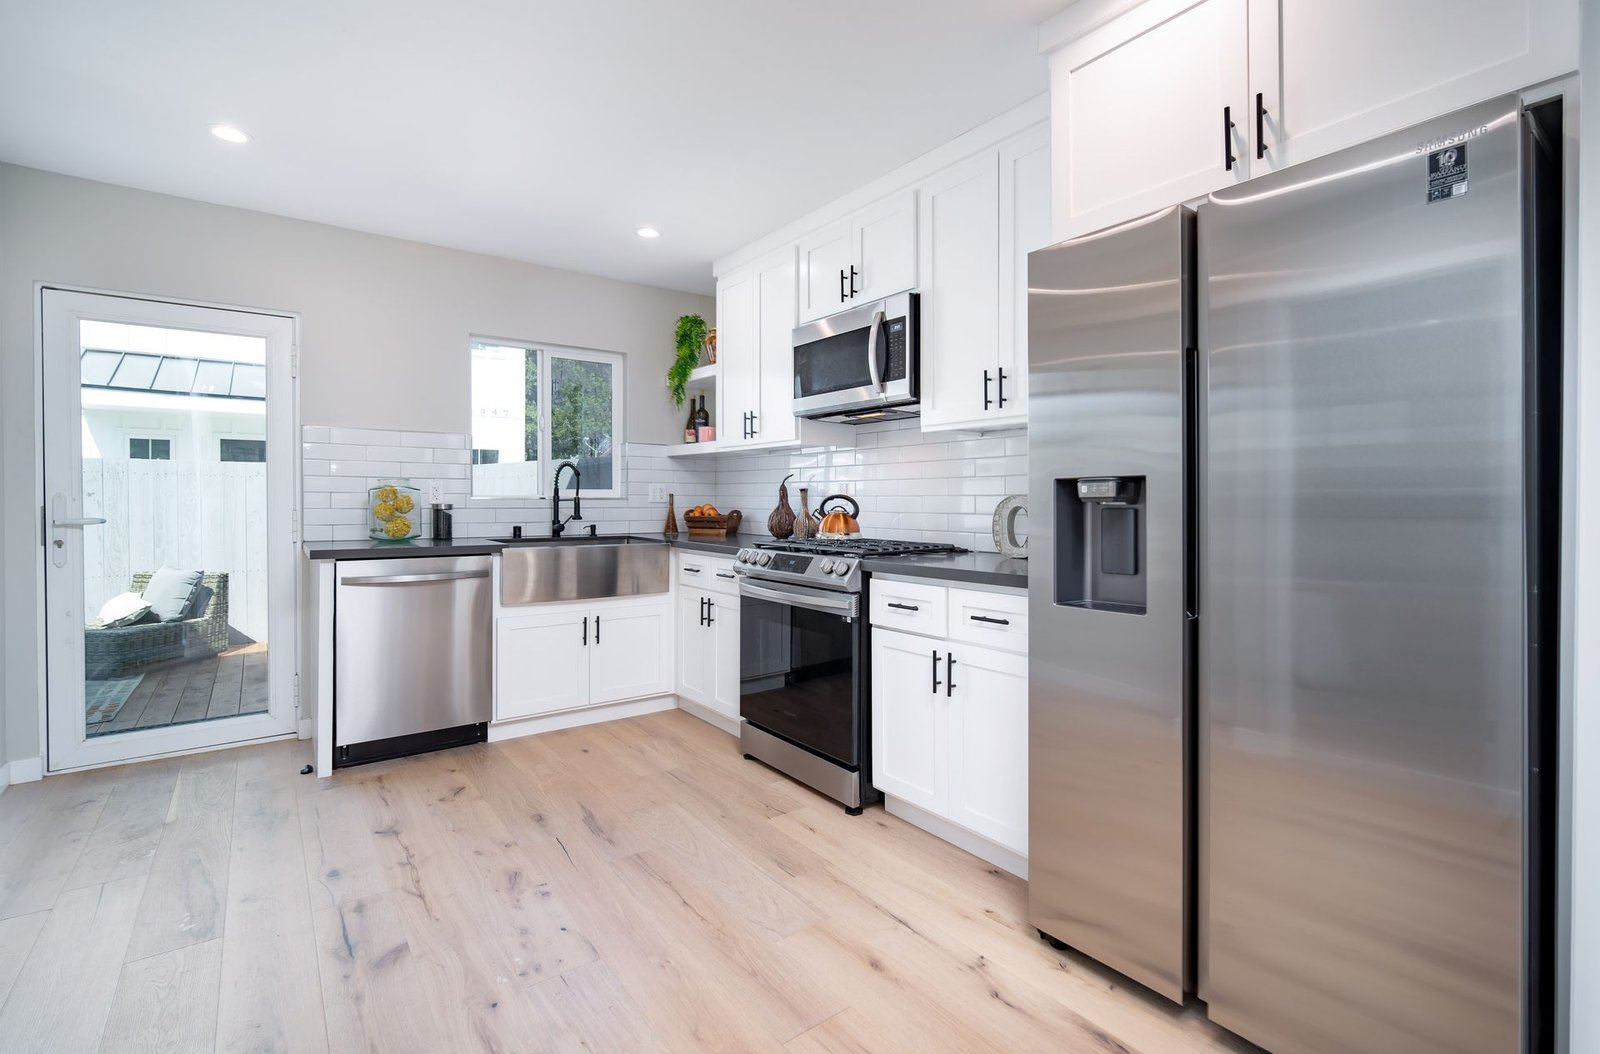
Finish selections — Genevieve Residence kitchen
Finish selections
Make it yours with guided expertise.
- Curated finish packages that fit your budget and timeline
- Flexibility to bring your own preferred materials and fixtures
- Expert guidance on durability, style and value
- Coordinated with the construction schedule to avoid delays
Guaranteed pricing
Lock in your investment with confidence.
- Fixed-price contract based on city-approved plans
- No change orders for surprises — your cost is locked in
- Material specifications and construction standards detailed
- Clear payment schedule tied to construction milestones
Your Complete Timeline
First consultation to move-in:
about 8 months.
Design & documents
1–2 months to construction-ready plans.
Permitting
1–3 months, depending on your city.
Construction
4–5 months, depending on ADU design.
Move in
Final walkthrough, punch list and keys.
Financing assistance is available. We work with lenders who specialize in ADU construction and can connect you with the right option for your project. Read our financing guide
Start a Conversation
Your complimentary ADU analysis is one conversation away.
Tell us what you’re considering and we’ll prepare a complimentary ADU analysis — what fits on your lot, recommended plans, estimated cost and timeline.
Subscribe to Our News
"*" indicates required fields
Serving homeowners throughout Los Angeles and Orange County.