
An in-house ADU design studio, run by the people who build it.
Our in-house studio of architects and designers works directly with our construction team — faster timelines, tighter coordination and designs that are as buildable as they are beautiful.
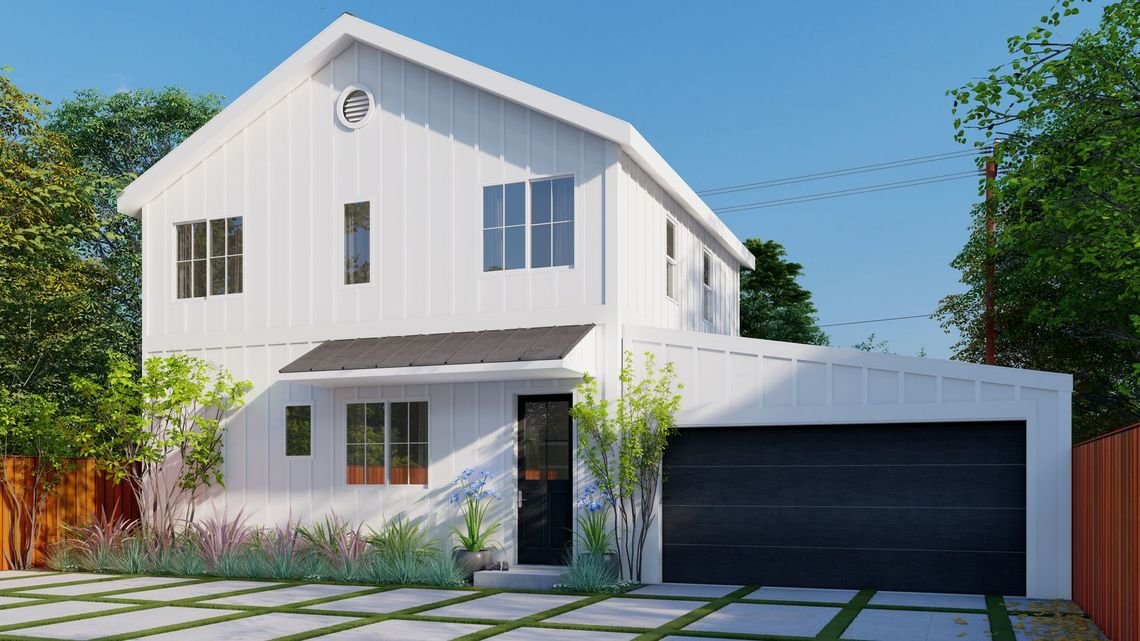
Why In-House
Your competitive advantage.
Other contractors outsource design, creating delays and communication gaps. Ours sits down the hall from the build team.
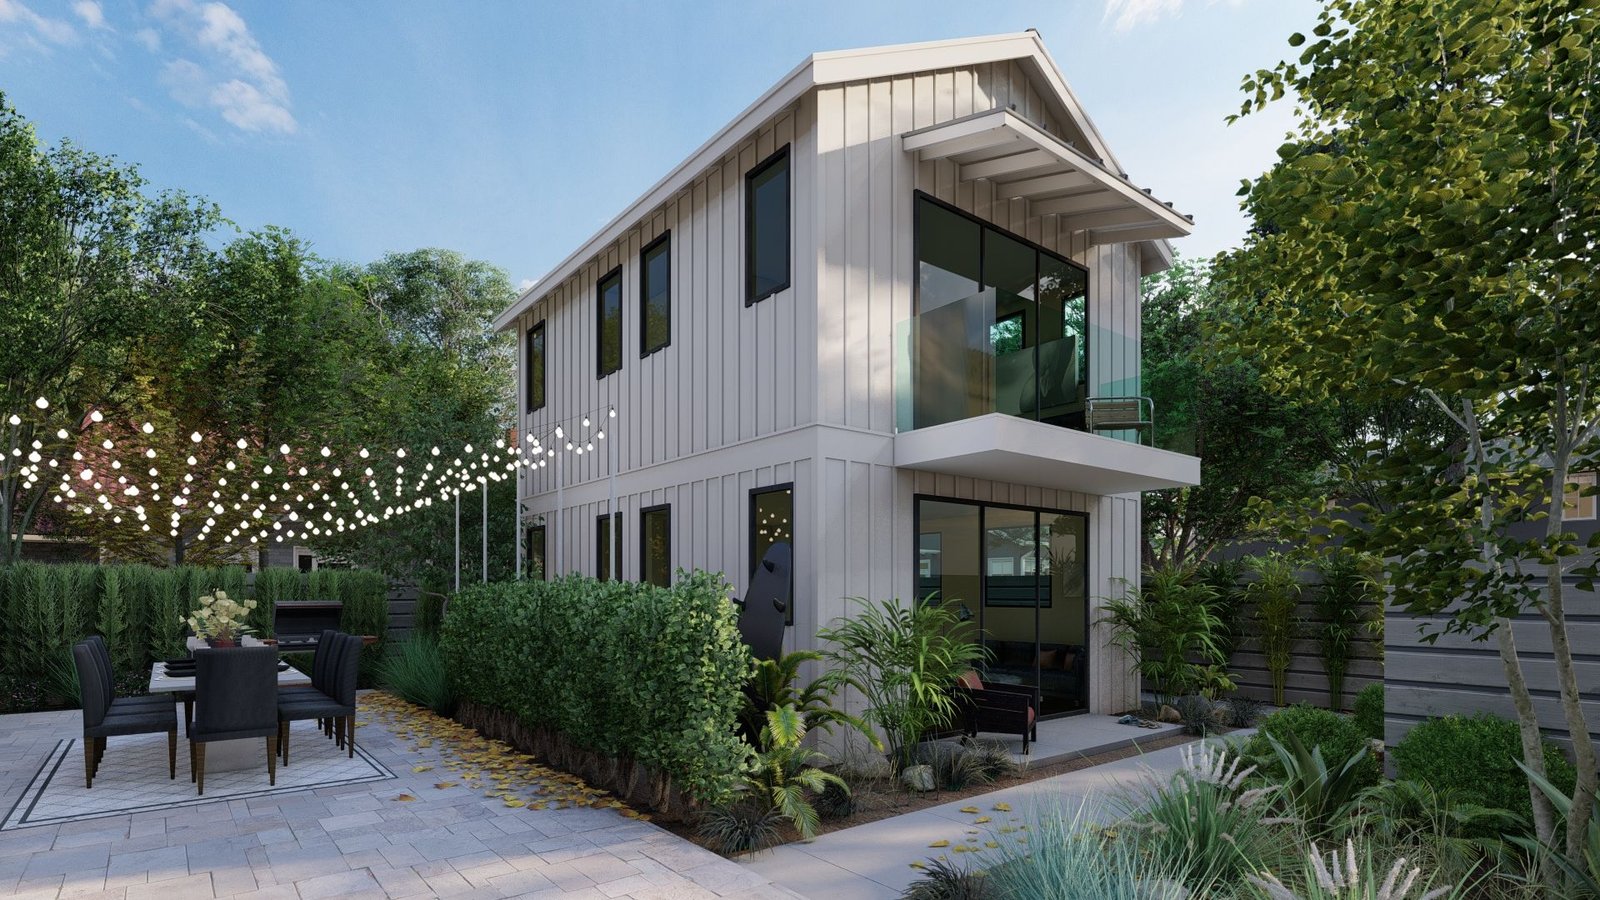
Design rendering — Channel Road ADU
Seamless integration
No middleman. No miscommunication.
Our designers know exactly what our builders can execute efficiently, and our construction team gives real-time input on feasibility and cost. The result: designs that are beautiful and buildable — without the back-and-forth that adds months elsewhere.
Faster design delivery
1–2 months from concept to construction-ready plans.
- Direct communication between designers and clients
- Immediate revisions without waiting on outside consultants
- Construction-informed design that avoids changes during permitting
- Rapid iteration on concepts and feedback
Cost transparency
Know your investment before you commit.
- Real-time cost feedback as design elements are considered
- Value engineering built into the design process
- No surprise change orders from unbuildable designs
- Budget optimization without sacrificing quality or style
Design-build savings
Smart design choices that protect your budget.
We design within your financial parameters, not around them. Construction-informed decisions, material optimization through our supplier relationships and the elimination of design-build miscommunication all add up.
Proven design excellence
A library of proven designs, plus the flexibility to go custom.
- Site-specific adaptations of our most successful plans
- Custom solutions for unique properties and challenging sites
- Style range from modern minimalist to traditional craftsman
- Layouts refined over many completed projects
Accountability
One team. One timeline. One guarantee.
Unified project management from concept through completion, consistent communication with the same team, streamlined decisions and complete warranty coverage on construction.
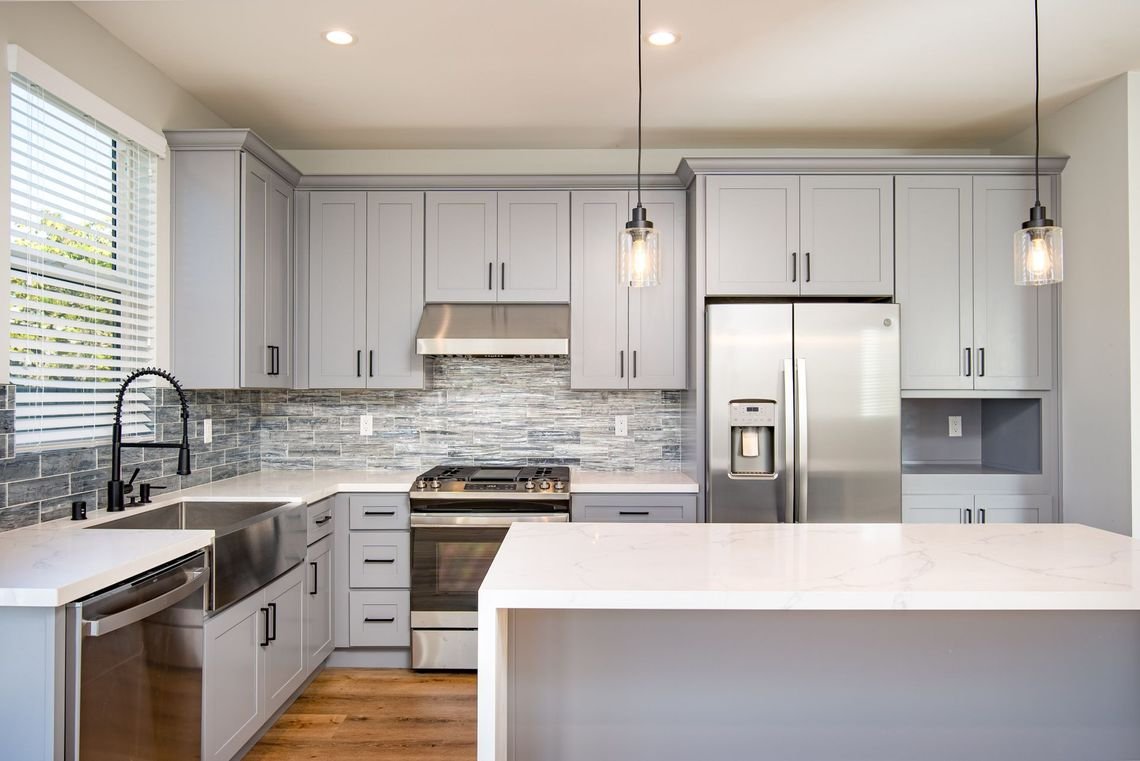
Construction-informed design: finished kitchen
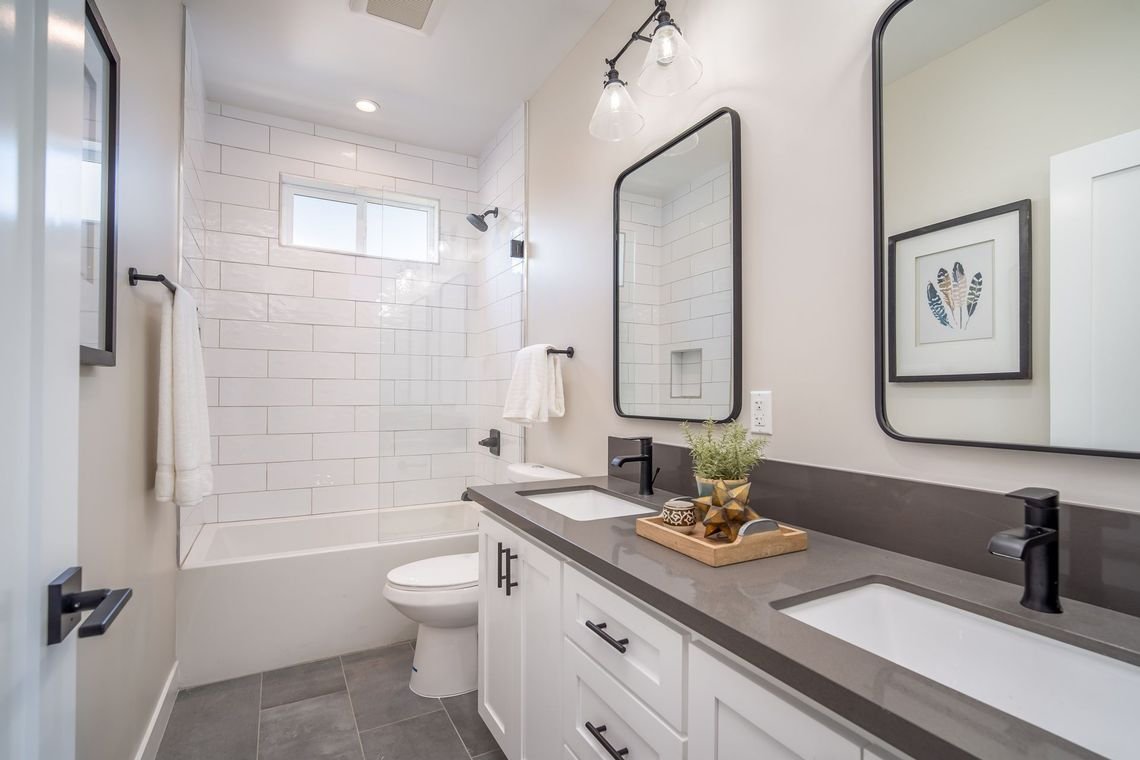
Detailed finish specifications
Questions
About our design studio.
What is an in-house ADU design studio?
It’s a dedicated team within the company that handles all architectural planning and design. At ADU Homes, your ADU is designed by our own architects and designers who work closely with our construction team — a cohesive, efficient process from concept to completion.
Why does an in-house design team matter for an ADU?
Fewer delays, better communication and greater accountability. There’s no coordinating with outside designers, which often leads to miscommunication or schedule issues.
How does the studio improve project timelines?
Working directly with our construction team, our designers can quickly resolve issues, adjust plans and streamline permitting — faster turnaround than contractors who outsource design.
How is ADU Homes’ design approach different?
Many contractors subcontract design. We integrate design, permitting and construction through our internal team, which reduces delays and helps keep your ADU on time and on budget.
Can I customize my ADU design?
Yes. We offer customizable pre-designed floor plans and fully custom ADUs. The studio incorporates your preferences, site conditions and intended use. See custom design options.
Who works in the design studio?
Architectural designers, interior designers and drafting specialists who collaborate closely with project and construction managers — so each design is well-crafted, cost-effective to build and compliant with local codes, avoiding costly revisions during plan check.
How does the studio coordinate with construction?
Our design and construction teams operate in sync. The construction team reviews plans for feasibility and efficiency from the earliest stages, which means accurate pricing, fewer change orders and a smoother build.
Start a Conversation
Ready to experience the difference?
Schedule your complimentary design consultation and see how our integrated approach can benefit your project.
Subscribe to Our News
"*" indicates required fields
Serving homeowners throughout Los Angeles and Orange County.