Home/Plans & Pricing/Floor Plans

Ready-to-build ADU floor plans.

A wide selection of proven plans for every lot and lifestyle. Build one as-is, have our studio adjust it, or start from a blank page.

30Ready-to-build plans
6Plan categories
400–1,494Sq ft range
100%Customizable

Studio

4 plans · 400 ft²

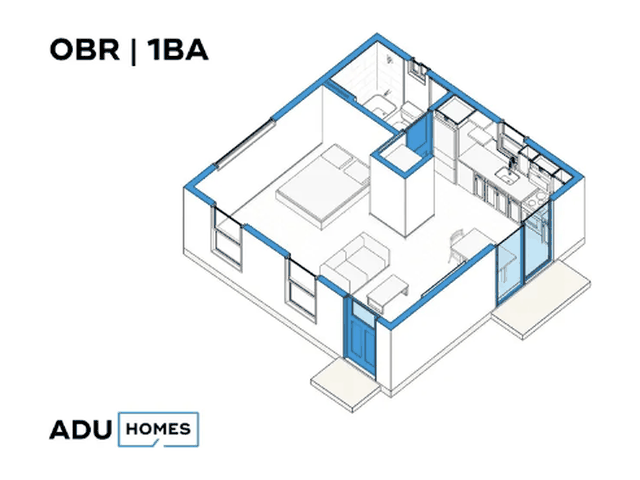
Plan 400A studio ADU floor plan, studio, 1 bath, 400 sq ft (isometric view)

Plan 400A

Studio · 1 Bath · 400 ft²

Ask about this plan
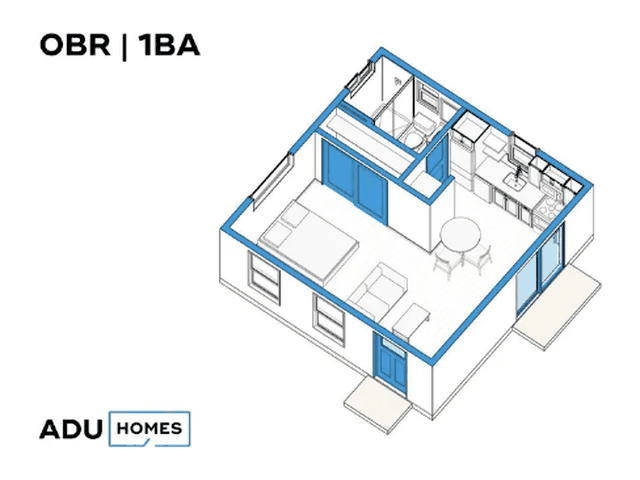
Plan 400B studio ADU floor plan, studio, 1 bath, 400 sq ft (isometric view)

Plan 400B

Studio · 1 Bath · 400 ft²

Ask about this plan
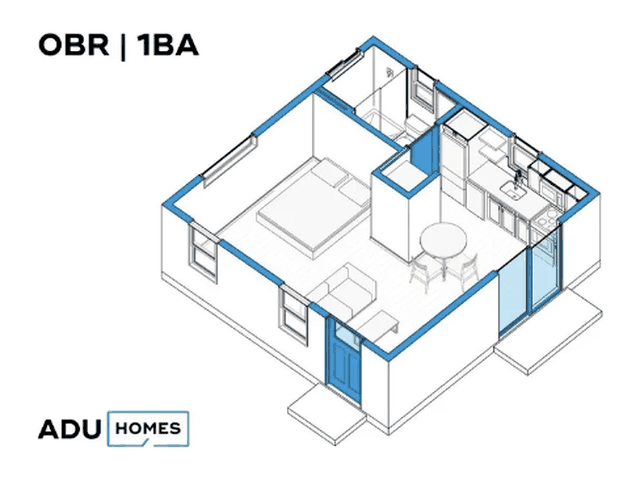
Plan 400E studio ADU floor plan, studio, 1 bath, 400 sq ft (isometric view)

Plan 400E

Studio · 1 Bath · 400 ft²

Ask about this plan
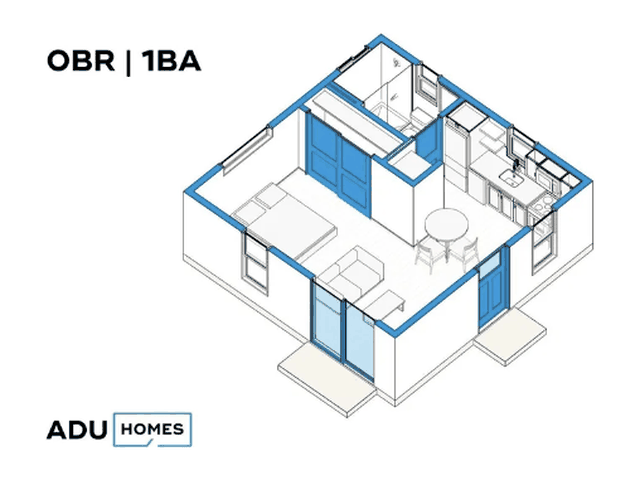
Plan 400F studio ADU floor plan, studio, 1 bath, 400 sq ft (isometric view)

Plan 400F

Studio · 1 Bath · 400 ft²

Ask about this plan

1 Bedroom

8 plans · 440–720 ft²
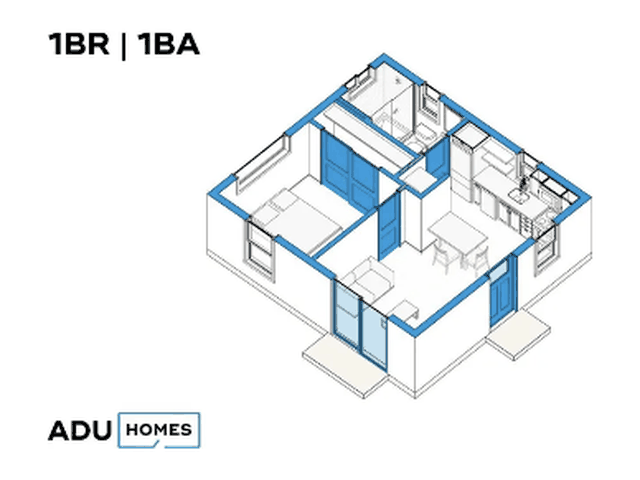
Plan 440 one-bedroom ADU floor plan, 1 bed, 1 bath, 440 sq ft (isometric view)

Plan 440

1 Bed · 1 Bath · 440 ft²

Ask about this plan
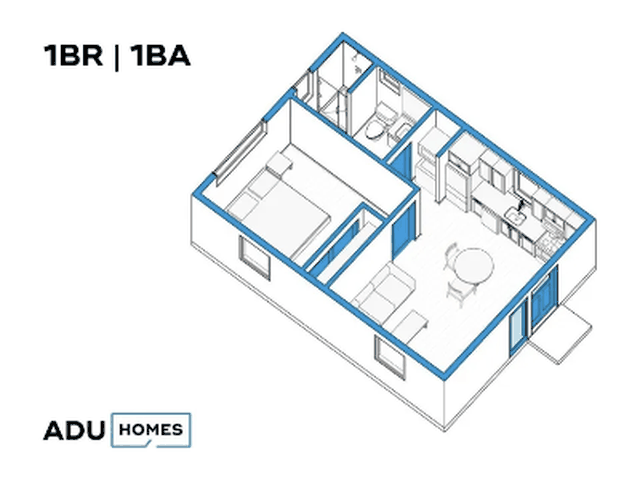
Plan 450 one-bedroom ADU floor plan, 1 bed, 1 bath, 450 sq ft (isometric view)

Plan 450

1 Bed · 1 Bath · 450 ft²

Ask about this plan
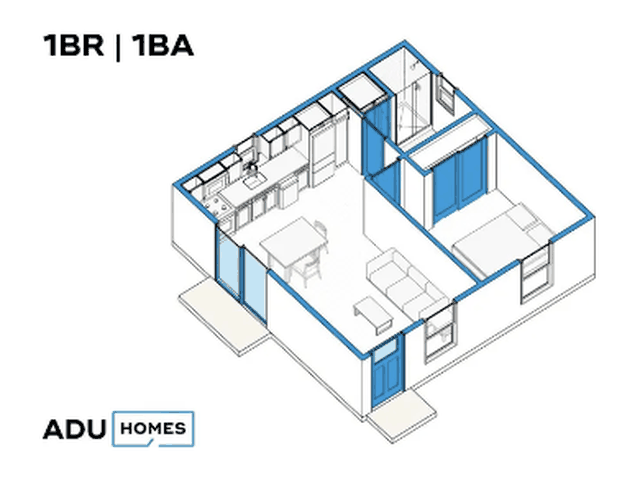
Plan 484 one-bedroom ADU floor plan, 1 bed, 1 bath, 484 sq ft (isometric view)

Plan 484

1 Bed · 1 Bath · 484 ft²

Ask about this plan
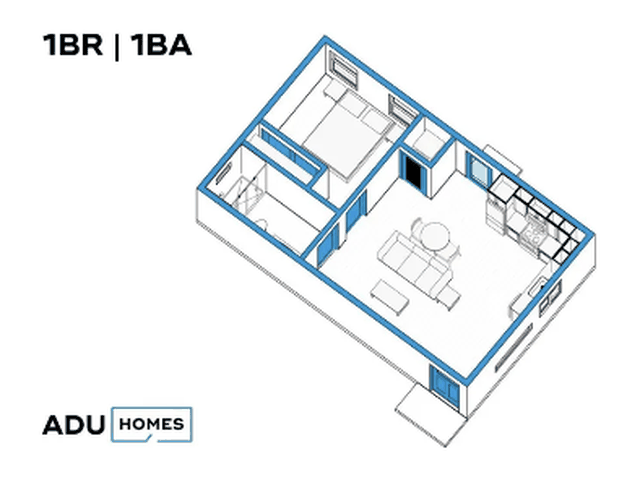
Plan 500A one-bedroom ADU floor plan, 1 bed, 1 bath, 500 sq ft (isometric view)

Plan 500A

1 Bed · 1 Bath · 500 ft²

Ask about this plan
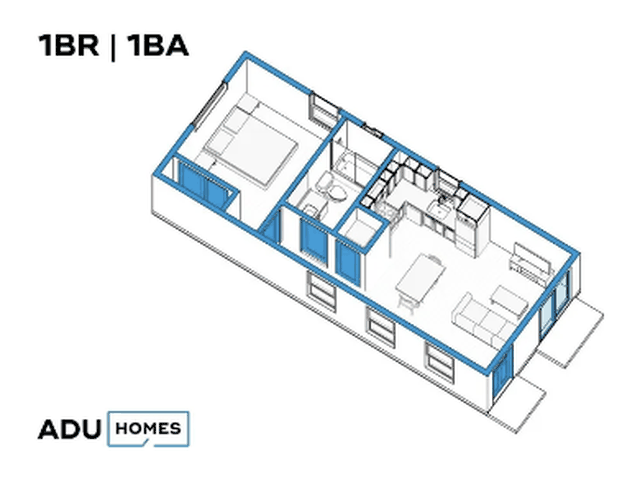
Plan 500B one-bedroom ADU floor plan, 1 bed, 1 bath, 500 sq ft (isometric view)

Plan 500B

1 Bed · 1 Bath · 500 ft²

Ask about this plan
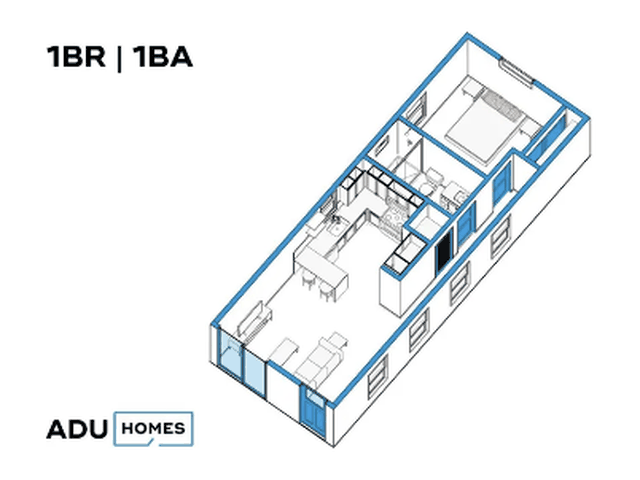
Plan 600 one-bedroom ADU floor plan, 1 bed, 1 bath, 600 sq ft (isometric view)

Plan 600

1 Bed · 1 Bath · 600 ft²

Ask about this plan
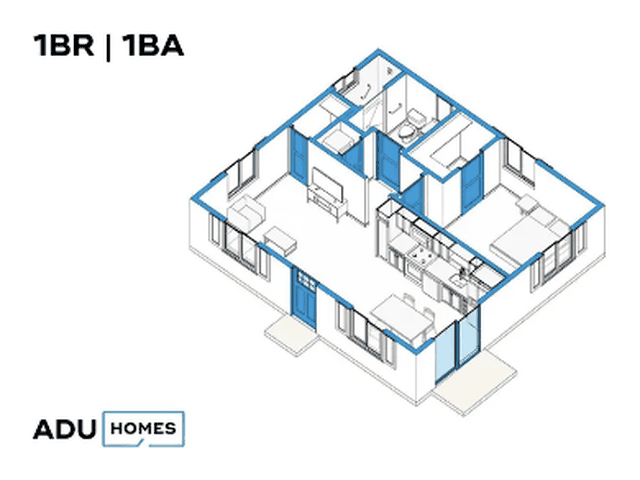
Plan 700 one-bedroom ADU floor plan, 1 bed, 1 bath, 700 sq ft (isometric view)

Plan 700

1 Bed · 1 Bath · 700 ft²

Ask about this plan
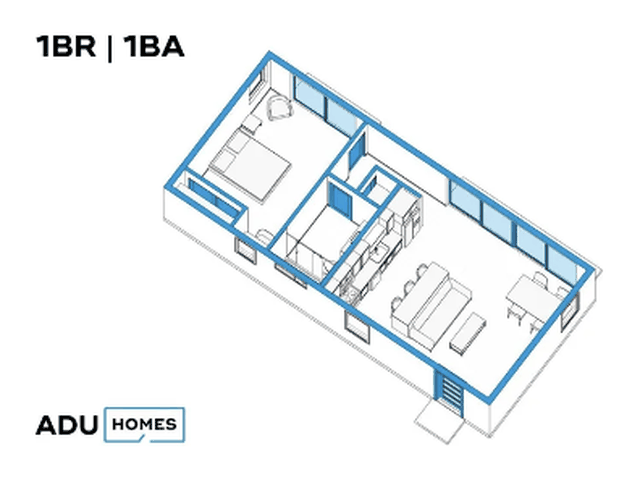
Plan 720 one-bedroom ADU floor plan, 1 bed, 1 bath, 720 sq ft (isometric view)

Plan 720

1 Bed · 1 Bath · 720 ft²

Ask about this plan

2 Bedroom

8 plans · 537–910 ft²
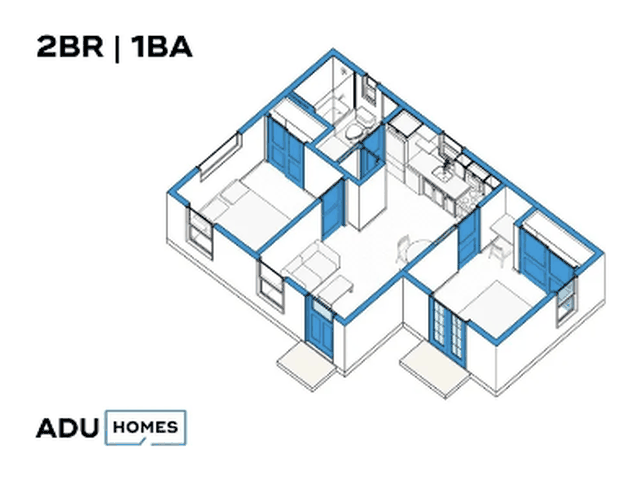
Plan 537 two-bedroom ADU floor plan, 2 bed, 1 bath, 537 sq ft (isometric view)

Plan 537

2 Bed · 1 Bath · 537 ft²

Ask about this plan
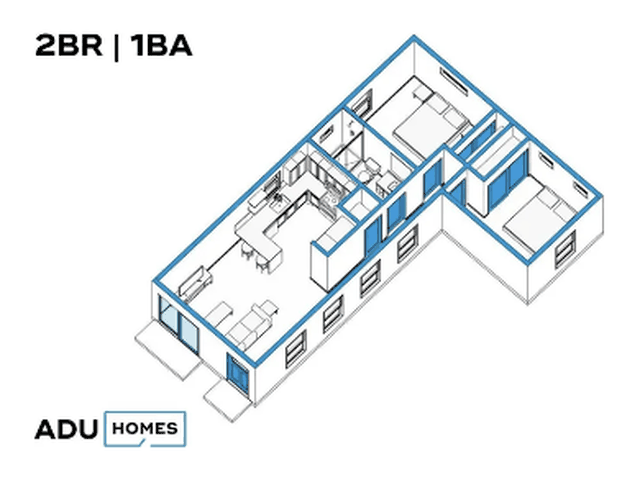
Plan 744 two-bedroom ADU floor plan, 2 bed, 1 bath, 744 sq ft (isometric view)

Plan 744

2 Bed · 1 Bath · 744 ft²

Ask about this plan
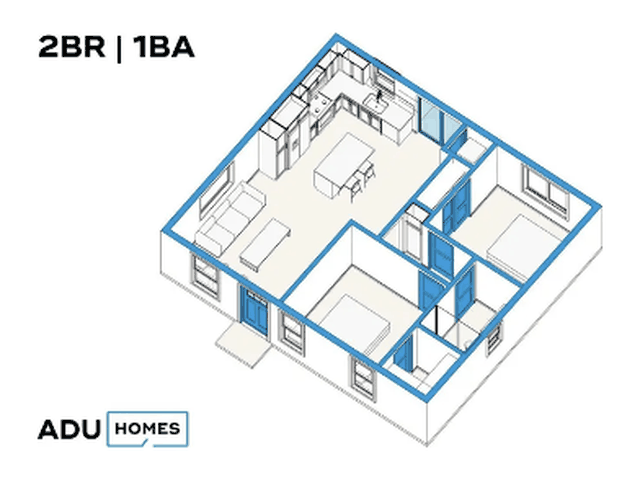
Plan 780 two-bedroom ADU floor plan, 2 bed, 1 bath, 780 sq ft (isometric view)

Plan 780

2 Bed · 1 Bath · 780 ft²

Ask about this plan
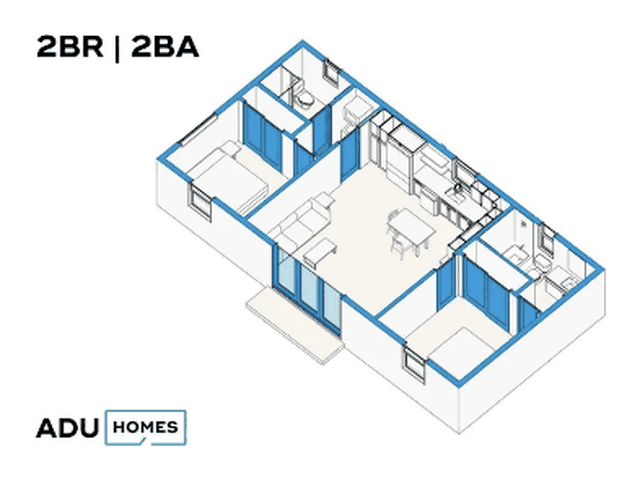
Plan 800 two-bedroom ADU floor plan, 2 bed, 2 bath, 800 sq ft (isometric view)

Plan 800

2 Bed · 2 Bath · 800 ft²

Ask about this plan
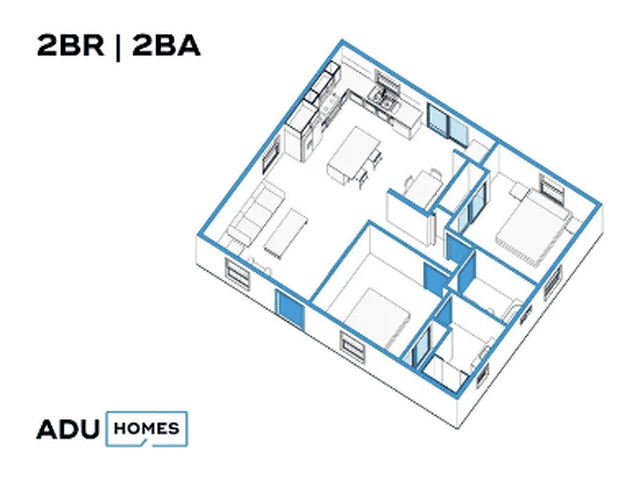
Plan 832 two-bedroom ADU floor plan, 2 bed, 1 bath, 832 sq ft (isometric view)

Plan 832

2 Bed · 1 Bath · 832 ft²

Ask about this plan
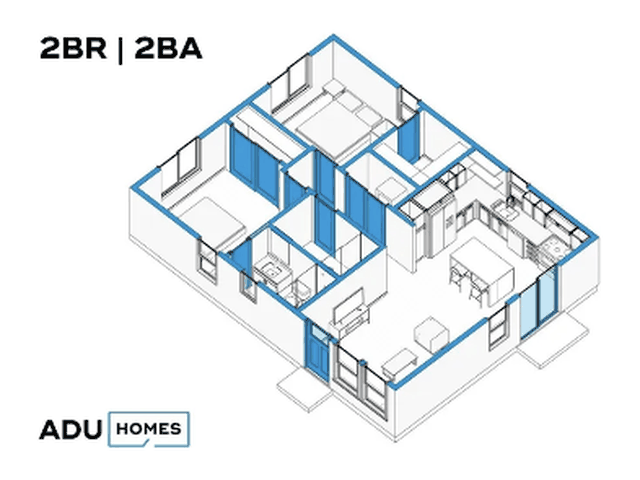
Plan 854 two-bedroom ADU floor plan, 2 bed, 2 bath, 854 sq ft (isometric view)

Plan 854

2 Bed · 2 Bath · 854 ft²

Ask about this plan
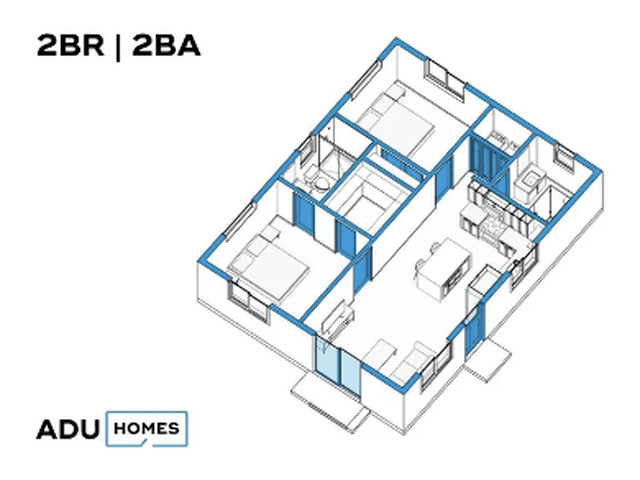
Plan 858 two-bedroom ADU floor plan, 2 bed, 2 bath, 858 sq ft (isometric view)

Plan 858

2 Bed · 2 Bath · 858 ft²

Ask about this plan
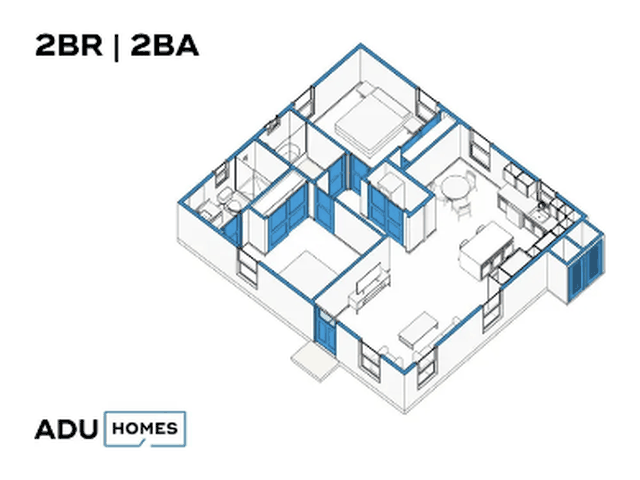
Plan 910 two-bedroom ADU floor plan, 2 bed, 1 bath, 910 sq ft (isometric view)

Plan 910

2 Bed · 1 Bath · 910 ft²

Ask about this plan

3 Bedroom

5 plans · 1,000–1,200 ft²
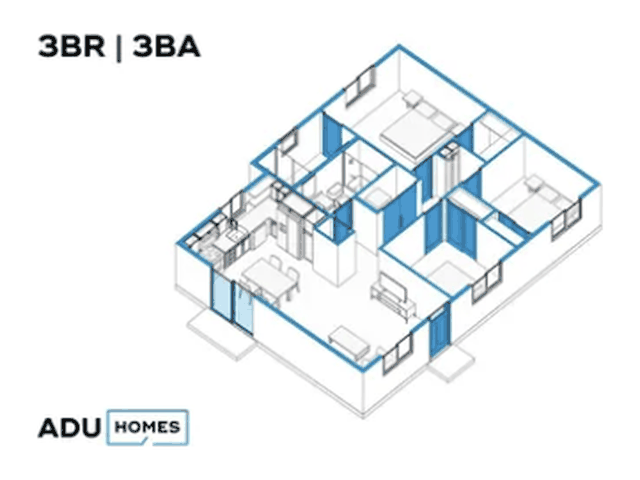
Plan 1000 three-bedroom ADU floor plan, 3 bed, 2 bath, 1,000 sq ft (isometric view)

Plan 1000

3 Bed · 2 Bath · 1,000 ft²

Ask about this plan
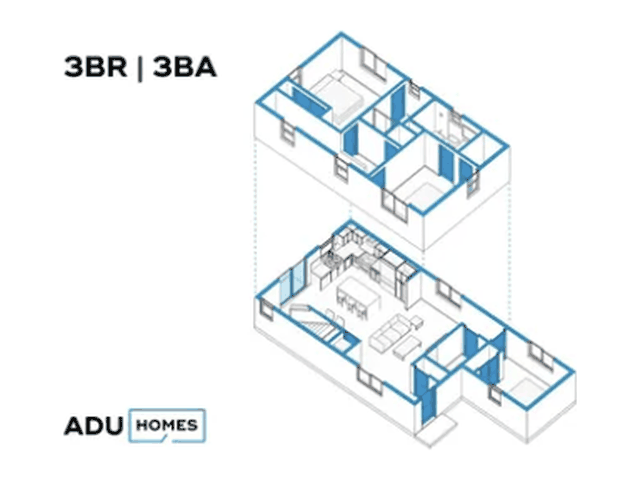
Plan 1185LA three-bedroom ADU floor plan, 3 bed, 3 bath, 1,185 sq ft (isometric view)

Plan 1185LA

3 Bed · 3 Bath · 1,185 ft²

Ask about this plan
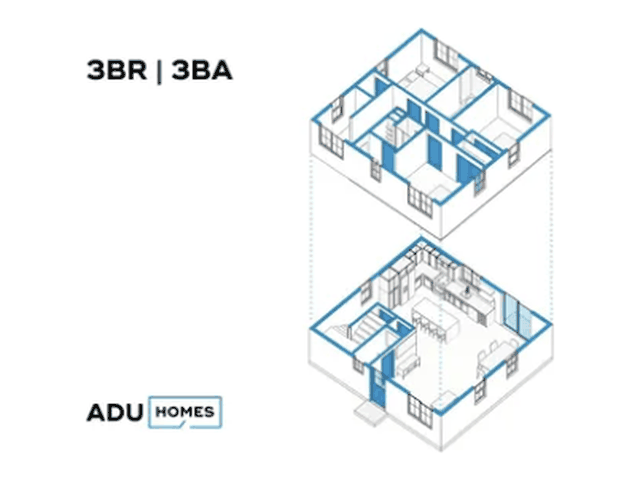
Plan 1200A three-bedroom ADU floor plan, 3 bed, 3 bath, 1,200 sq ft (isometric view)

Plan 1200A

3 Bed · 3 Bath · 1,200 ft²

Ask about this plan
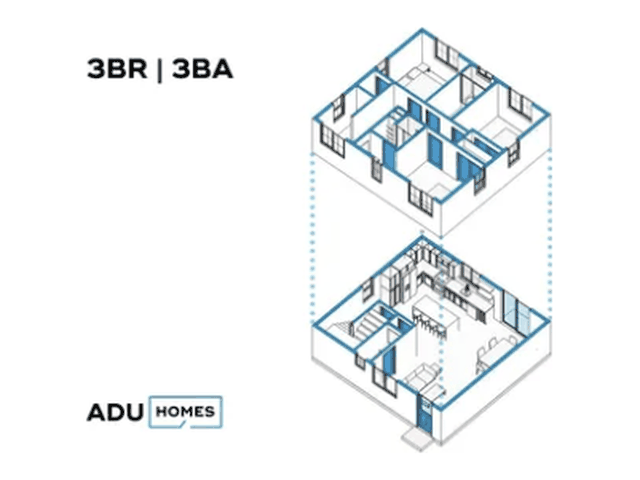
Plan 1200B three-bedroom ADU floor plan, 3 bed, 3 bath, 1,200 sq ft (isometric view)

Plan 1200B

3 Bed · 3 Bath · 1,200 ft²

Ask about this plan
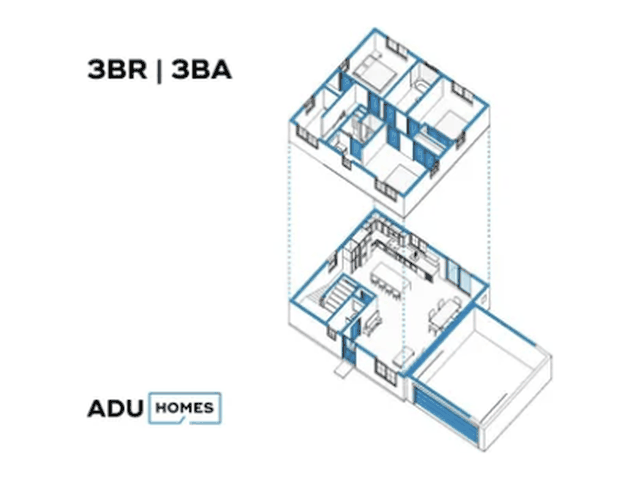
Plan 1200LAG three-bedroom ADU floor plan, 3 bed, 2 bath, 1,200 sq ft (isometric view)

Plan 1200LAG

3 Bed · 2 Bath · 1,200 ft²

Ask about this plan

ADU Over Garage

3 plans · 484–1,102 ft²
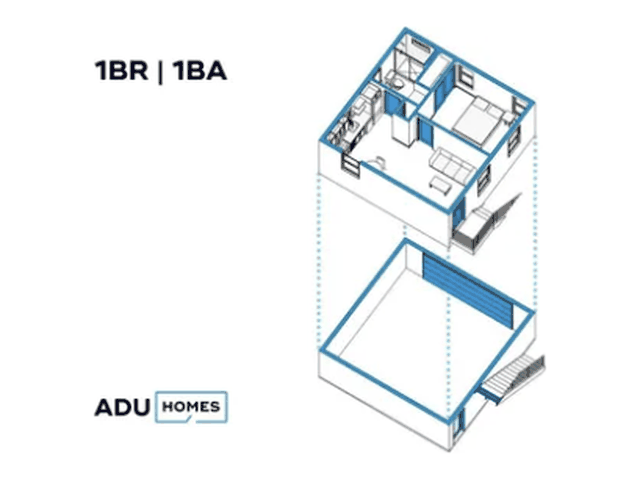
Plan 484C ADU-over-garage ADU floor plan, 1 bed, 0 bath, 484 sq ft (isometric view)

Plan 484C

1 Bed · 0 Bath · 484 ft²

Ask about this plan
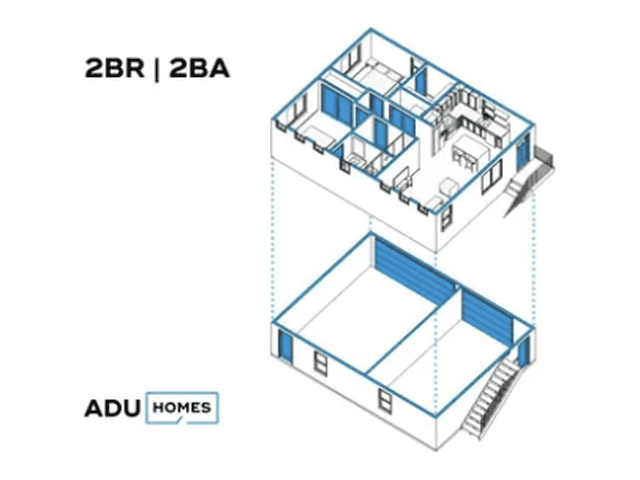
Plan 837C ADU-over-garage ADU floor plan, 2 bed, 2 bath, 837 sq ft (isometric view)

Plan 837C

2 Bed · 2 Bath · 837 ft²

Ask about this plan
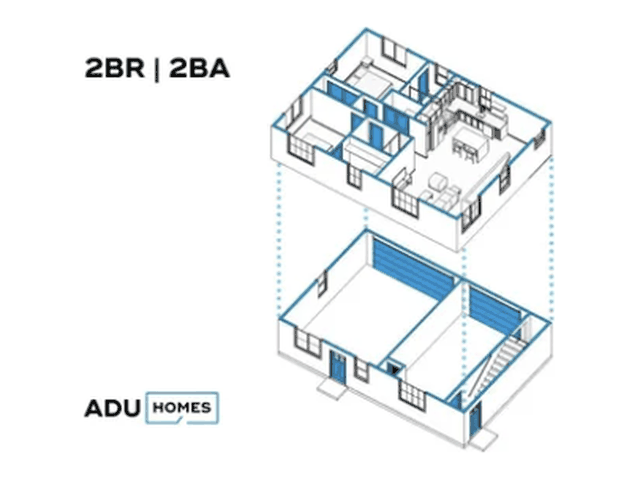
Plan 1102C ADU-over-garage ADU floor plan, 2 bed, 2 bath, 1,102 sq ft (isometric view)

Plan 1102C

2 Bed · 2 Bath · 1,102 ft²

Ask about this plan

Multi-family

2 plans · 900–1,494 ft²
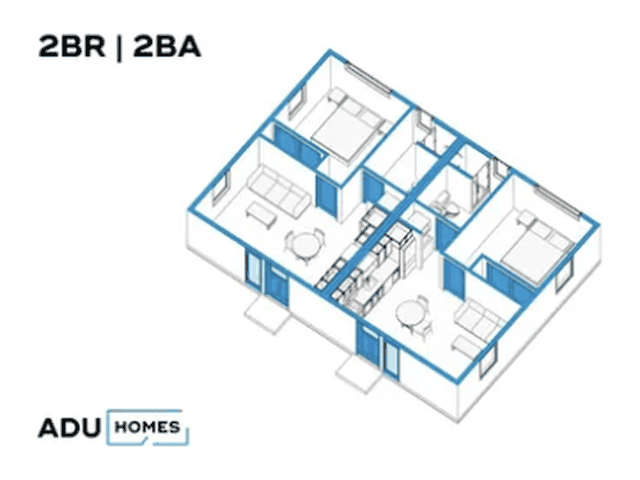
Plan 900D multi-family ADU floor plan, 2 bed, 2 bath, 900 sq ft (isometric view)

Plan 900D

2 Bed · 2 Bath · 900 ft²

Ask about this plan
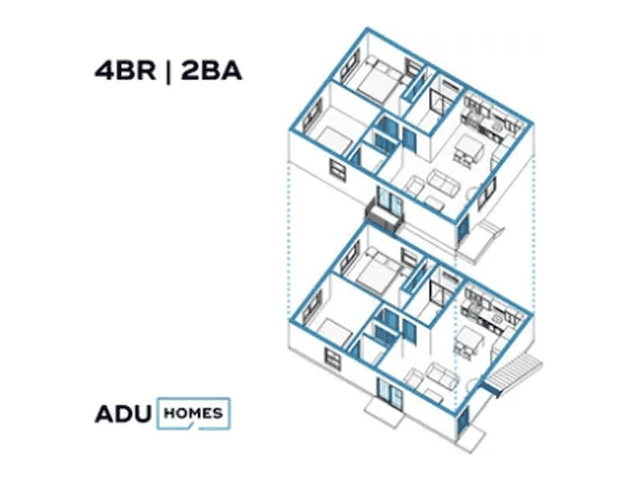
Plan 1494D multi-family ADU floor plan, 4 bed, 2 bath, 1,494 sq ft (isometric view)

Plan 1494D

4 Bed · 2 Bath · 1,494 ft²

Ask about this plan

Plan 400A studio ADU floor plan, studio, 1 bath, 400 sq ft (isometric view)

Plan 400A

Studio · 1 Bath · 400 ft²

Ask about this plan

Plan 400B studio ADU floor plan, studio, 1 bath, 400 sq ft (isometric view)

Plan 400B

Studio · 1 Bath · 400 ft²

Ask about this plan

Plan 400E studio ADU floor plan, studio, 1 bath, 400 sq ft (isometric view)

Plan 400E

Studio · 1 Bath · 400 ft²

Ask about this plan

Plan 400F studio ADU floor plan, studio, 1 bath, 400 sq ft (isometric view)

Plan 400F

Studio · 1 Bath · 400 ft²

Ask about this plan

Plan 440 one-bedroom ADU floor plan, 1 bed, 1 bath, 440 sq ft (isometric view)

Plan 440

1 Bed · 1 Bath · 440 ft²

Ask about this plan

Plan 450 one-bedroom ADU floor plan, 1 bed, 1 bath, 450 sq ft (isometric view)

Plan 450

1 Bed · 1 Bath · 450 ft²

Ask about this plan

Plan 484 one-bedroom ADU floor plan, 1 bed, 1 bath, 484 sq ft (isometric view)

Plan 484

1 Bed · 1 Bath · 484 ft²

Ask about this plan

Plan 500A one-bedroom ADU floor plan, 1 bed, 1 bath, 500 sq ft (isometric view)

Plan 500A

1 Bed · 1 Bath · 500 ft²

Ask about this plan

Plan 500B one-bedroom ADU floor plan, 1 bed, 1 bath, 500 sq ft (isometric view)

Plan 500B

1 Bed · 1 Bath · 500 ft²

Ask about this plan

Plan 600 one-bedroom ADU floor plan, 1 bed, 1 bath, 600 sq ft (isometric view)

Plan 600

1 Bed · 1 Bath · 600 ft²

Ask about this plan

Plan 700 one-bedroom ADU floor plan, 1 bed, 1 bath, 700 sq ft (isometric view)

Plan 700

1 Bed · 1 Bath · 700 ft²

Ask about this plan

Plan 720 one-bedroom ADU floor plan, 1 bed, 1 bath, 720 sq ft (isometric view)

Plan 720

1 Bed · 1 Bath · 720 ft²

Ask about this plan

Plan 537 two-bedroom ADU floor plan, 2 bed, 1 bath, 537 sq ft (isometric view)

Plan 537

2 Bed · 1 Bath · 537 ft²

Ask about this plan

Plan 744 two-bedroom ADU floor plan, 2 bed, 1 bath, 744 sq ft (isometric view)

Plan 744

2 Bed · 1 Bath · 744 ft²

Ask about this plan

Plan 780 two-bedroom ADU floor plan, 2 bed, 1 bath, 780 sq ft (isometric view)

Plan 780

2 Bed · 1 Bath · 780 ft²

Ask about this plan

Plan 800 two-bedroom ADU floor plan, 2 bed, 2 bath, 800 sq ft (isometric view)

Plan 800

2 Bed · 2 Bath · 800 ft²

Ask about this plan

Plan 832 two-bedroom ADU floor plan, 2 bed, 1 bath, 832 sq ft (isometric view)

Plan 832

2 Bed · 1 Bath · 832 ft²

Ask about this plan

Plan 854 two-bedroom ADU floor plan, 2 bed, 2 bath, 854 sq ft (isometric view)

Plan 854

2 Bed · 2 Bath · 854 ft²

Ask about this plan

Plan 858 two-bedroom ADU floor plan, 2 bed, 2 bath, 858 sq ft (isometric view)

Plan 858

2 Bed · 2 Bath · 858 ft²

Ask about this plan

Plan 910 two-bedroom ADU floor plan, 2 bed, 1 bath, 910 sq ft (isometric view)

Plan 910

2 Bed · 1 Bath · 910 ft²

Ask about this plan

Plan 1000 three-bedroom ADU floor plan, 3 bed, 2 bath, 1,000 sq ft (isometric view)

Plan 1000

3 Bed · 2 Bath · 1,000 ft²

Ask about this plan

Plan 1185LA three-bedroom ADU floor plan, 3 bed, 3 bath, 1,185 sq ft (isometric view)

Plan 1185LA

3 Bed · 3 Bath · 1,185 ft²

Ask about this plan

Plan 1200A three-bedroom ADU floor plan, 3 bed, 3 bath, 1,200 sq ft (isometric view)

Plan 1200A

3 Bed · 3 Bath · 1,200 ft²

Ask about this plan

Plan 1200B three-bedroom ADU floor plan, 3 bed, 3 bath, 1,200 sq ft (isometric view)

Plan 1200B

3 Bed · 3 Bath · 1,200 ft²

Ask about this plan

Plan 1200LAG three-bedroom ADU floor plan, 3 bed, 2 bath, 1,200 sq ft (isometric view)

Plan 1200LAG

3 Bed · 2 Bath · 1,200 ft²

Ask about this plan

Plan 484C ADU-over-garage ADU floor plan, 1 bed, 0 bath, 484 sq ft (isometric view)

Plan 484C

1 Bed · 0 Bath · 484 ft²

Ask about this plan

Plan 837C ADU-over-garage ADU floor plan, 2 bed, 2 bath, 837 sq ft (isometric view)

Plan 837C

2 Bed · 2 Bath · 837 ft²

Ask about this plan

Plan 1102C ADU-over-garage ADU floor plan, 2 bed, 2 bath, 1,102 sq ft (isometric view)

Plan 1102C

2 Bed · 2 Bath · 1,102 ft²

Ask about this plan

Plan 900D multi-family ADU floor plan, 2 bed, 2 bath, 900 sq ft (isometric view)

Plan 900D

2 Bed · 2 Bath · 900 ft²

Ask about this plan

Plan 1494D multi-family ADU floor plan, 4 bed, 2 bath, 1,494 sq ft (isometric view)

Plan 1494D

4 Bed · 2 Bath · 1,494 ft²

Ask about this plan

Select any plan drawing to view it larger. Every plan can be adjusted by our design studio to fit your lot.
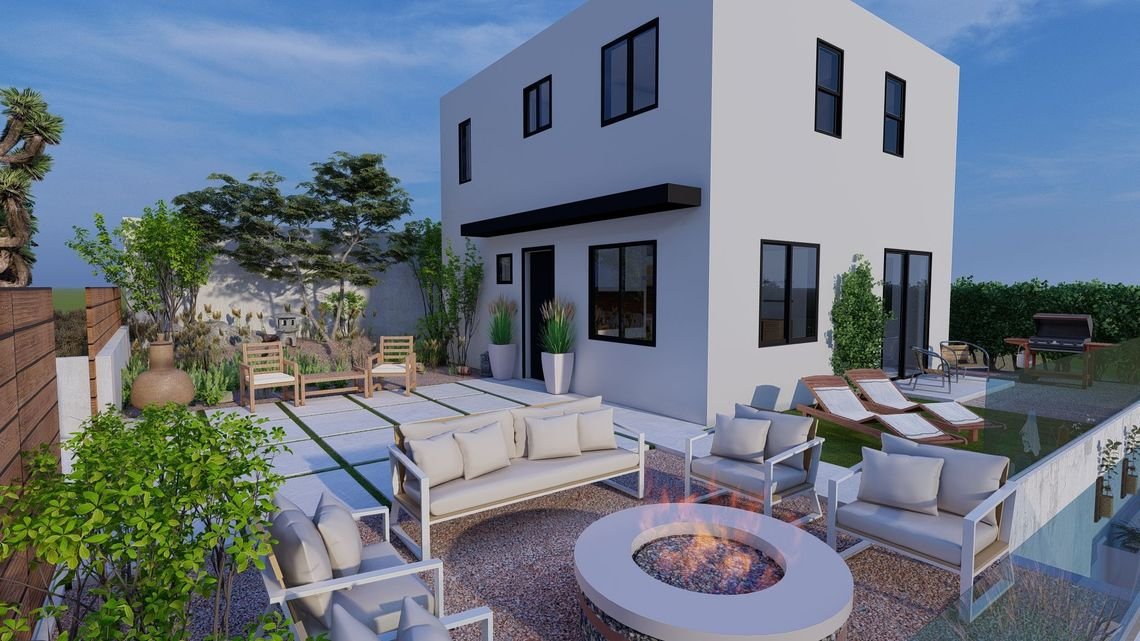
Custom-designed three-bedroom ADU

Custom ADU Floor Plans

Don’t see the perfect plan?

Our in-house architectural design team can make slight modifications to an existing plan or design a fully custom ADU tailored to your property and lifestyle.

Start a Conversation

Find the plan that fits your lot.

We’ll position recommended plans on your site and send estimated costs and timeline — free, typically within a couple of days.

Subscribe to Our News

"*" indicates required fields

This field is for validation purposes and should be left unchanged.

Serving homeowners throughout Los Angeles and Orange County.