
Home/Areas We Serve/Sherman Oaks
ADU builder in Sherman Oaks, CA
Sherman Oaks is part of the City of Los Angeles, so ADUs are permitted by LADBS under the city’s ADU ordinance. The flat neighborhoods north of Ventura Boulevard and the hillside streets south of it call for different plans, and we design for both.
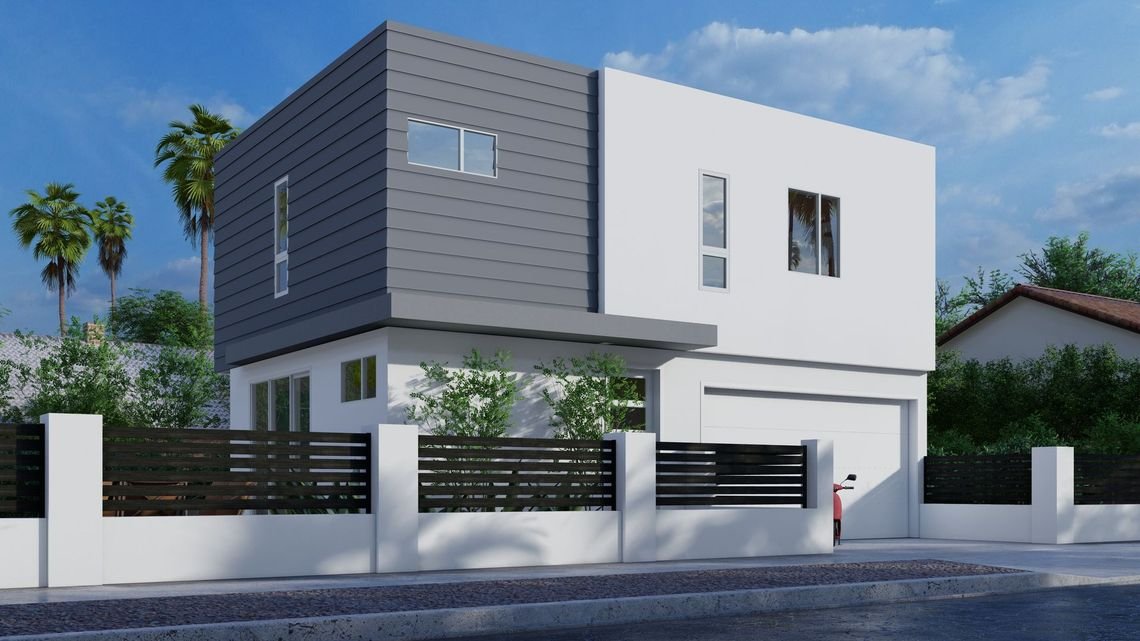
San Fernando Valley
Building an ADU in Sherman Oaks.
What’s different about adding an ADU here, and how we plan around it.
Flatlands vs. hillside
North of Ventura Boulevard, lots are typically flat and suit a detached ADU or carriage unit. South of Ventura, many lots are in LA’s Hillside Area and some are in a Very High Fire Hazard Severity Zone, which can add requirements such as fire sprinklers and access review. We check ZIMAS for your parcel before design starts.
Two stories are allowed
LA’s ordinance allows detached ADUs up to 1,200 sq ft and two stories, within your zone’s height limit, which opens up larger family-sized layouts on Sherman Oaks lots.
The busiest ADU market in California
The City of Los Angeles issued 9,849 ADU permits in 2024, and the San Fernando Valley is its busiest area for them. LADBS reviews are ministerial, and pre-approved standard plans are available.
Plans that fit
Floor plans that work within Sherman Oaks’s rules.
These ready-to-build plans fit Sherman Oaks’s size limits. Our studio can adjust any of them to your lot.
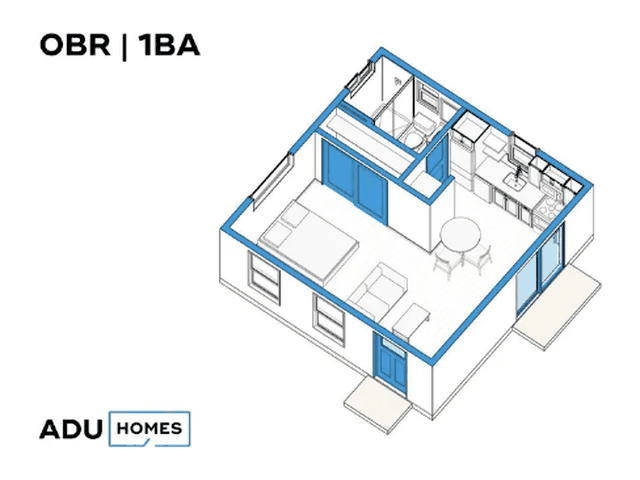
Plan 400B
Studio · 1 Bath · 400 ft²
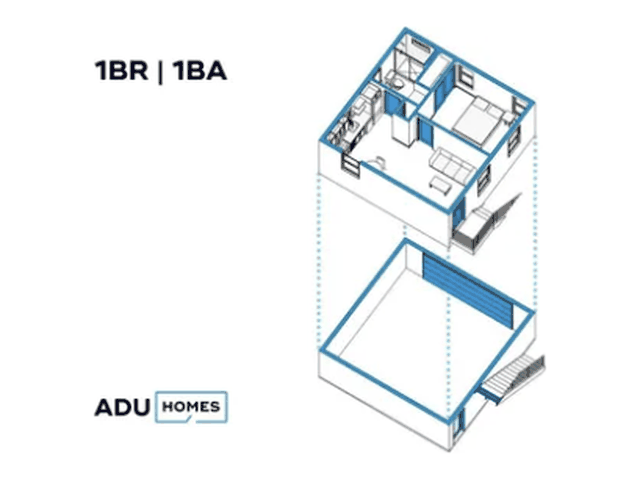
Plan 484C
1 Bed · 0 Bath · 484 ft²
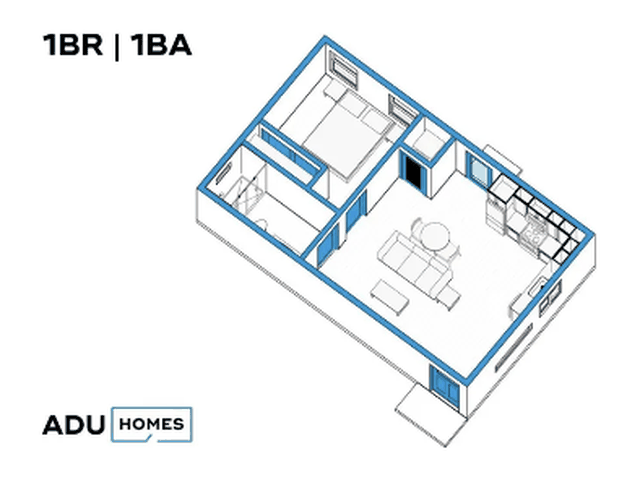
Plan 500A
1 Bed · 1 Bath · 500 ft²
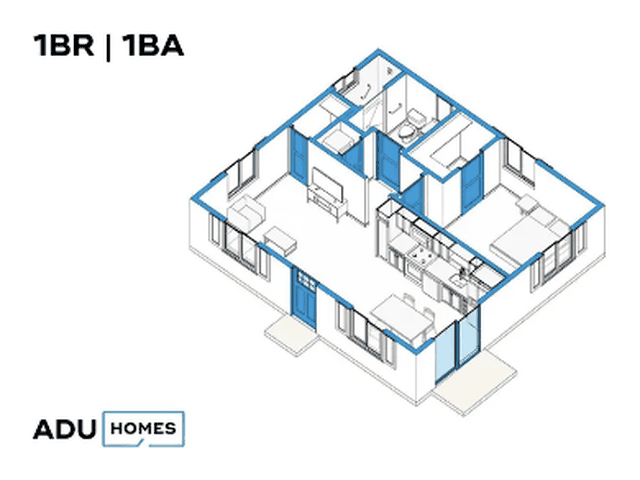
Plan 700
1 Bed · 1 Bath · 700 ft²
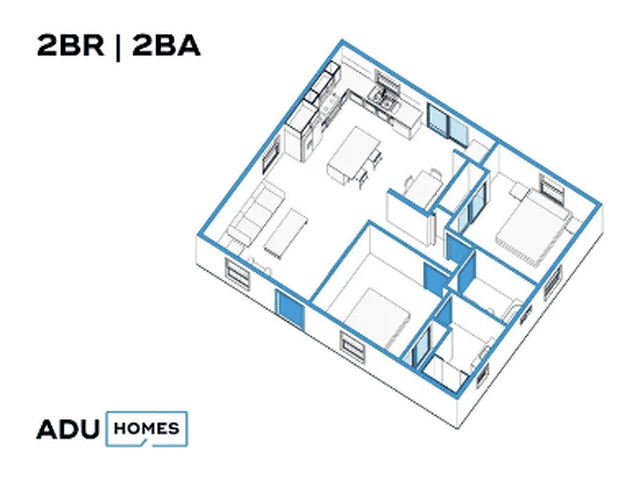
Plan 832
2 Bed · 1 Bath · 832 ft²
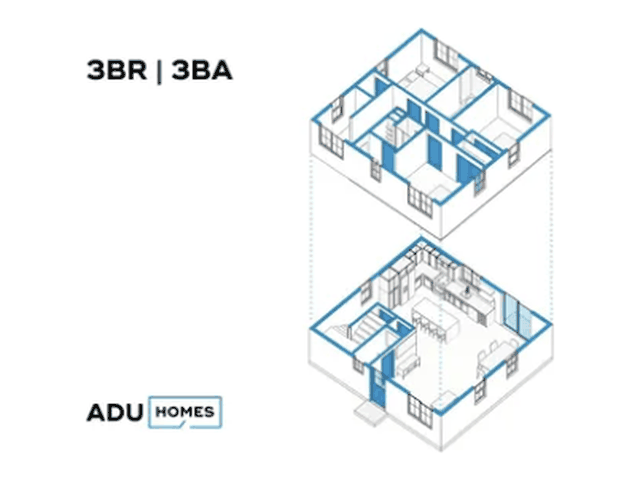
Plan 1200A
3 Bed · 3 Bath · 1,200 ft²
How we work in Sherman Oaks
One team from first visit to move-in.
01
Free ADU analysis
We review your Sherman Oaks lot, what the local rules allow and which plans fit, with an estimated cost.
02
Design
Our in-house studio prepares construction-ready plans in about 1–2 months.
03
Permits
We submit to LADBS and handle every round of plan check.
04
Fixed-price build
Construction in about 4–5 months, managed by one project manager from our Long Beach office.
Sherman Oaks ADU questions
Common questions in Sherman Oaks.
Who approves ADUs in Sherman Oaks?
The Los Angeles Department of Building and Safety (LADBS), with zoning checks by LA City Planning. Sherman Oaks is a neighborhood of the City of Los Angeles, so LA’s ADU ordinance applies.
Can I build an ADU on a hillside lot in Sherman Oaks?
Often, but hillside lots, especially those also in a Very High Fire Hazard Severity Zone, can come with extra requirements such as fire sprinklers and street-access standards. We review your parcel’s ZIMAS report in our free analysis.
How big can an ADU be in Sherman Oaks?
Up to 1,200 sq ft for a detached ADU and up to two stories, within your zone’s height limit. Attached ADUs can be up to 1,200 sq ft and 50% of the main house.
Nearby
We also build in
Start a Conversation
Planning an ADU in Sherman Oaks?
Tell us about your Sherman Oaks property and we’ll prepare a free ADU analysis: what fits on your lot, the rules that apply, recommended plans, estimated cost and timeline.
Subscribe to Our News
"*" indicates required fields
Serving homeowners throughout Los Angeles and Orange County.