
Home/Areas We Serve/Long Beach
ADU builder in Long Beach, CA
Our office is in downtown Long Beach, so this is home turf. We design, permit and build ADUs across the city, from East Long Beach to Bixby Knolls and North Long Beach, with one team and one fixed price.
Long Beach & the South Bay
Building an ADU in Long Beach.
What’s different about adding an ADU here, and how we plan around it.
One of California’s most active ADU cities
Long Beach issued 653 ADU permits in 2024, and ADUs have become a major share of new housing here. The city’s plan checkers see ADUs every day, which keeps reviews predictable.
Pre-approved designs and fast reviews
The city offers pre-approved ADU designs that have cut approval from as long as four weeks to typically a few days. We’ll tell you whether a pre-approved design or one of our own plans fits your lot and goals better.
Room to go up
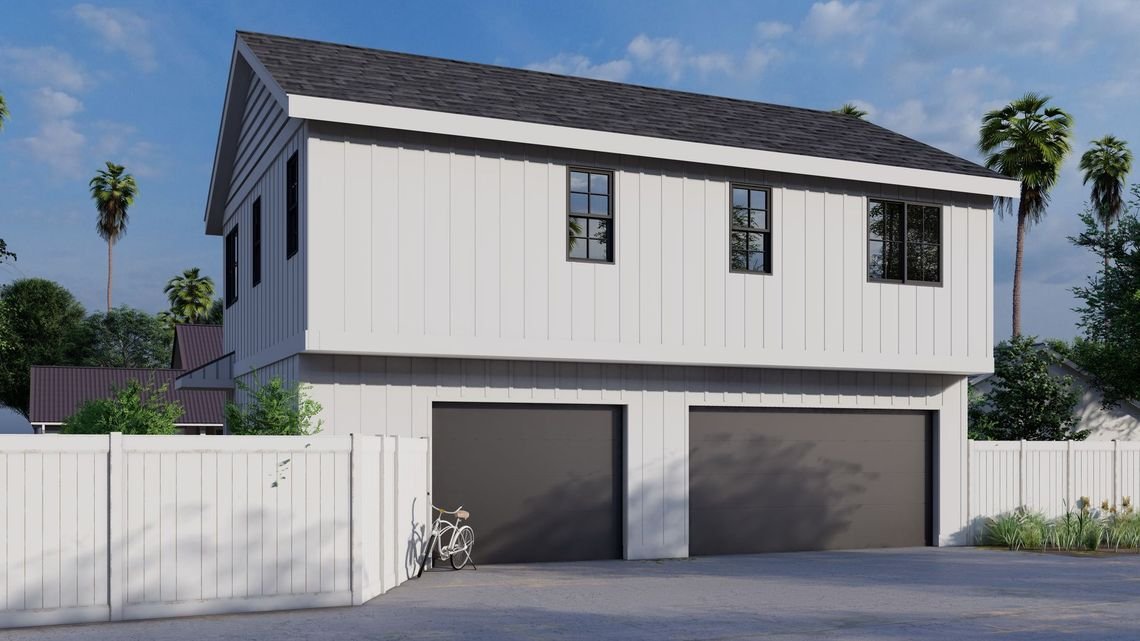
Detached ADUs can reach 24–25 ft here, so two-story layouts and ADUs over a garage are realistic options, which helps on smaller lots.
Local financing programs
Long Beach has offered its Backyard Builders low-interest ADU loan program for qualifying owners who rent to income-eligible tenants. Ask us about current availability; we’ll point you to the city’s latest terms.
Plans that fit
Floor plans that work within Long Beach’s rules.
These ready-to-build plans fit Long Beach’s size limits. Our studio can adjust any of them to your lot.
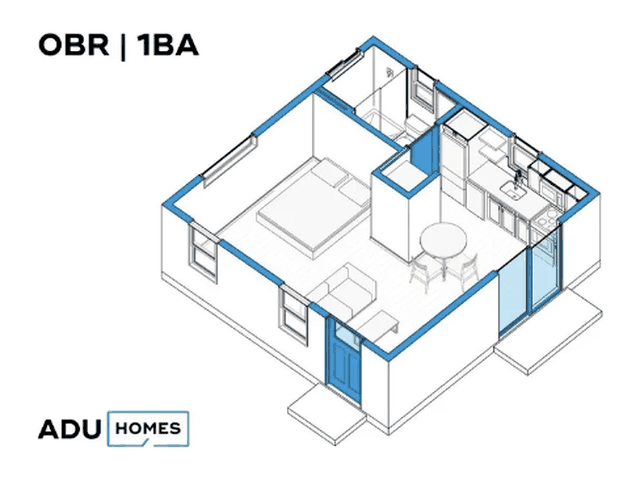
Plan 400E
Studio · 1 Bath · 400 ft²
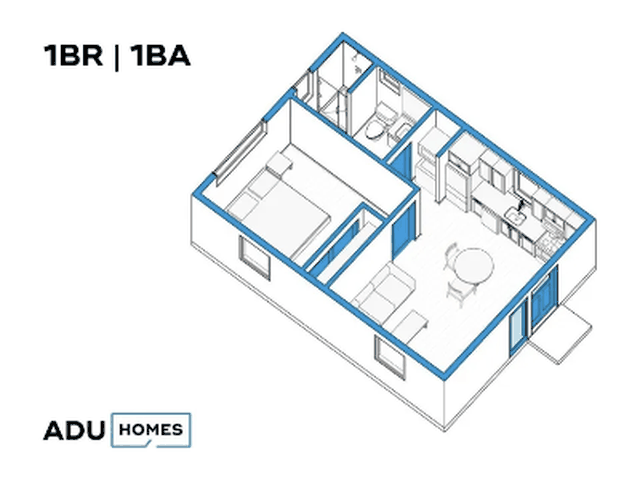
Plan 450
1 Bed · 1 Bath · 450 ft²
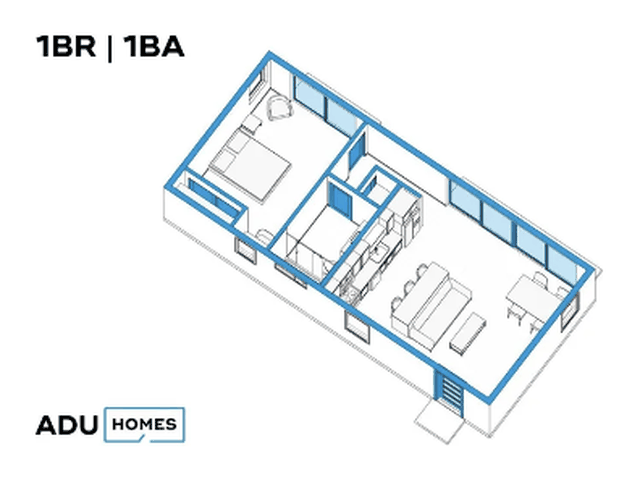
Plan 720
1 Bed · 1 Bath · 720 ft²
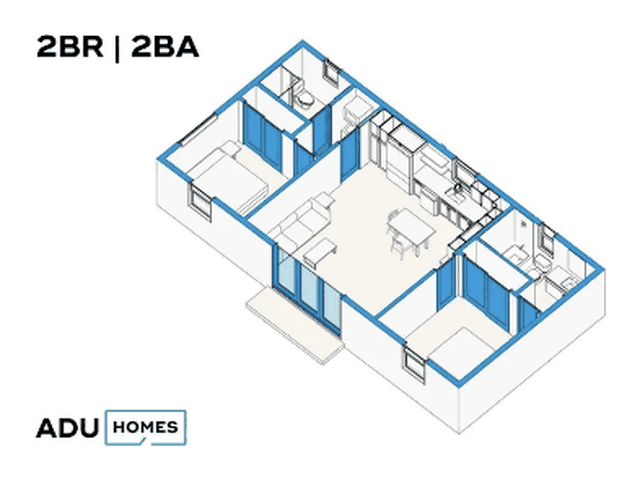
Plan 800
2 Bed · 2 Bath · 800 ft²
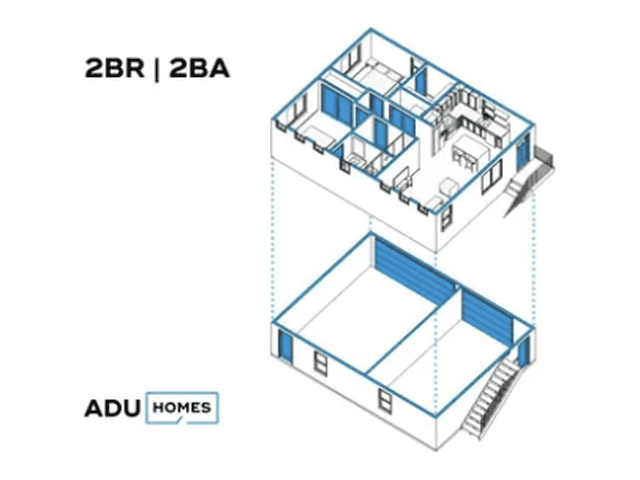
Plan 837C
2 Bed · 2 Bath · 837 ft²
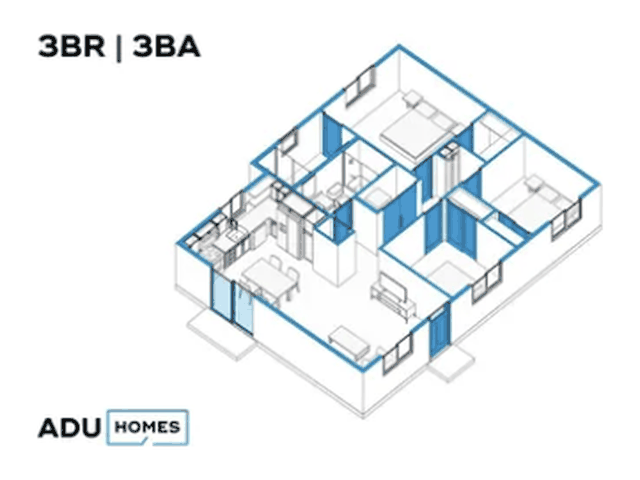
Plan 1000
3 Bed · 2 Bath · 1,000 ft²
How we work in Long Beach
One team from first visit to move-in.
01
Free ADU analysis
We review your Long Beach lot, what the local rules allow and which plans fit, with an estimated cost.
02
Design
Our in-house studio prepares construction-ready plans in about 1–2 months.
03
Permits
We submit to the City of Long Beach and handle every round of plan check.
04
Fixed-price build
Construction in about 4–5 months, managed by one project manager from our Long Beach office.
Long Beach ADU questions
Common questions in Long Beach.
How long does it take to get an ADU permit in Long Beach?
State law requires the city to act on a complete ADU application within 60 days, and Long Beach’s pre-approved designs are often reviewed much faster. Most of our Long Beach projects run about 8 months from design to move-in.
Can I build an ADU over my garage in Long Beach?
Often, yes. Long Beach allows detached ADUs up to 24–25 ft tall, which leaves room for a carriage unit above a garage. The existing garage usually needs to be rebuilt on a new foundation.
How big can an ADU be in Long Beach?
Detached ADUs can be up to 1,200 sq ft. Attached ADUs can be up to 50% of the main house, and a junior ADU inside the house can be up to 500 sq ft.
Nearby
We also build in
Start a Conversation
Planning an ADU in Long Beach?
Tell us about your Long Beach property and we’ll prepare a free ADU analysis: what fits on your lot, the rules that apply, recommended plans, estimated cost and timeline.
Subscribe to Our News
"*" indicates required fields
Serving homeowners throughout Los Angeles and Orange County.